Save
Ask
Tour
Hide
Share
$313,000
New Listing

6311 Richland Hills Drive
Katy, TX 77494

For Sale|Single Family Residence|Active
3
Beds
3
Total Baths
2
Full Baths
1
Partial Bath
1,885
SqFt
$166
/SqFt
2006
Built
Subdivision:
Westheimer Lakes North Sec 1
County:
Fort Bend
6311 Richland Hills Drive6311 Richland Hills Drive6311 Richland Hills Drive6311 Richland Hills Drive
Save
Ask
Tour
Hide
Share

Mortgage Calculator

Monthly Payment (Est.)

Enter an interest rate to see your estimated monthly payment.
Calculator powered by Showcase IDX, a Constellation1 Company. Copyright ©2026 Information is deemed reliable but not guaranteed.

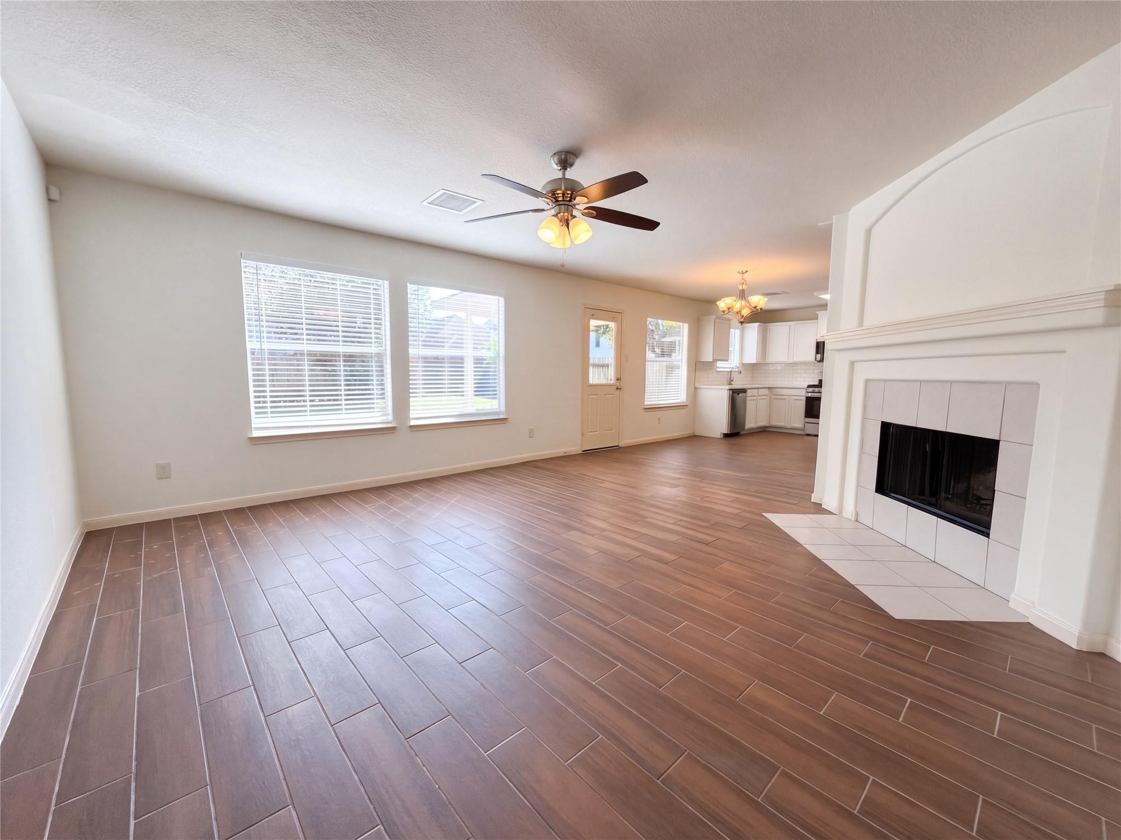
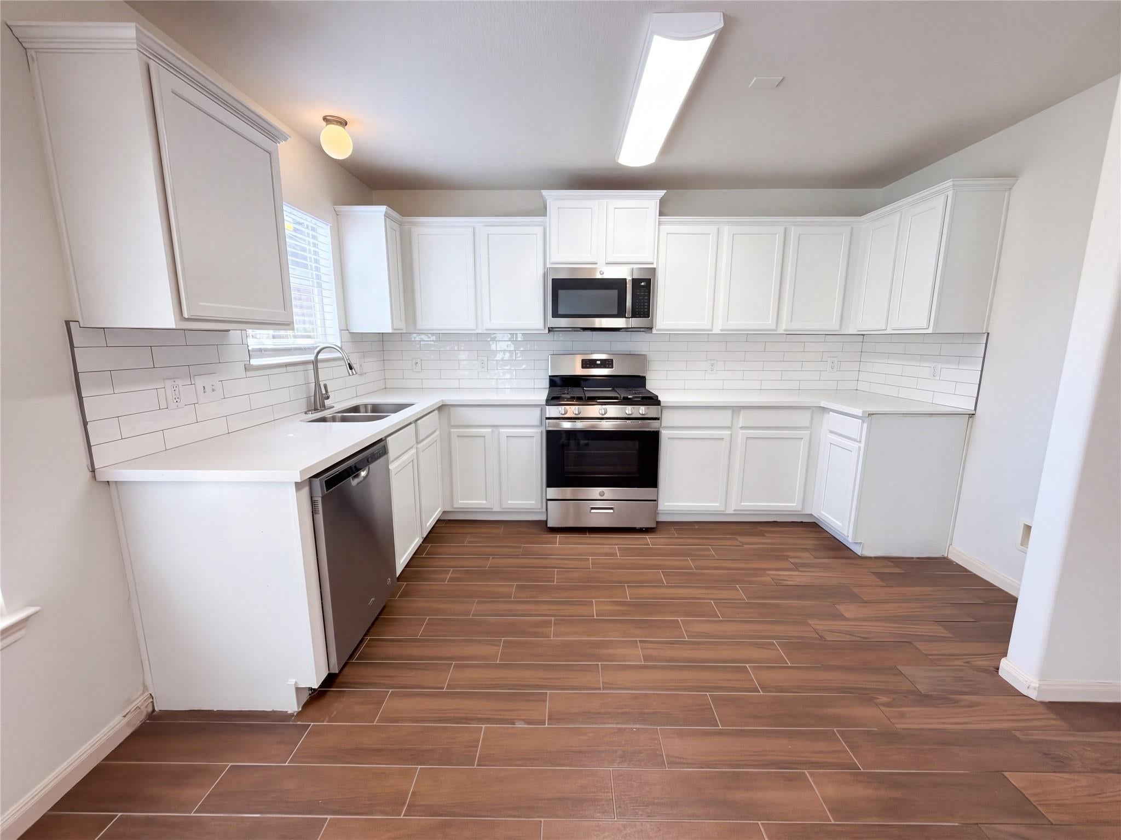
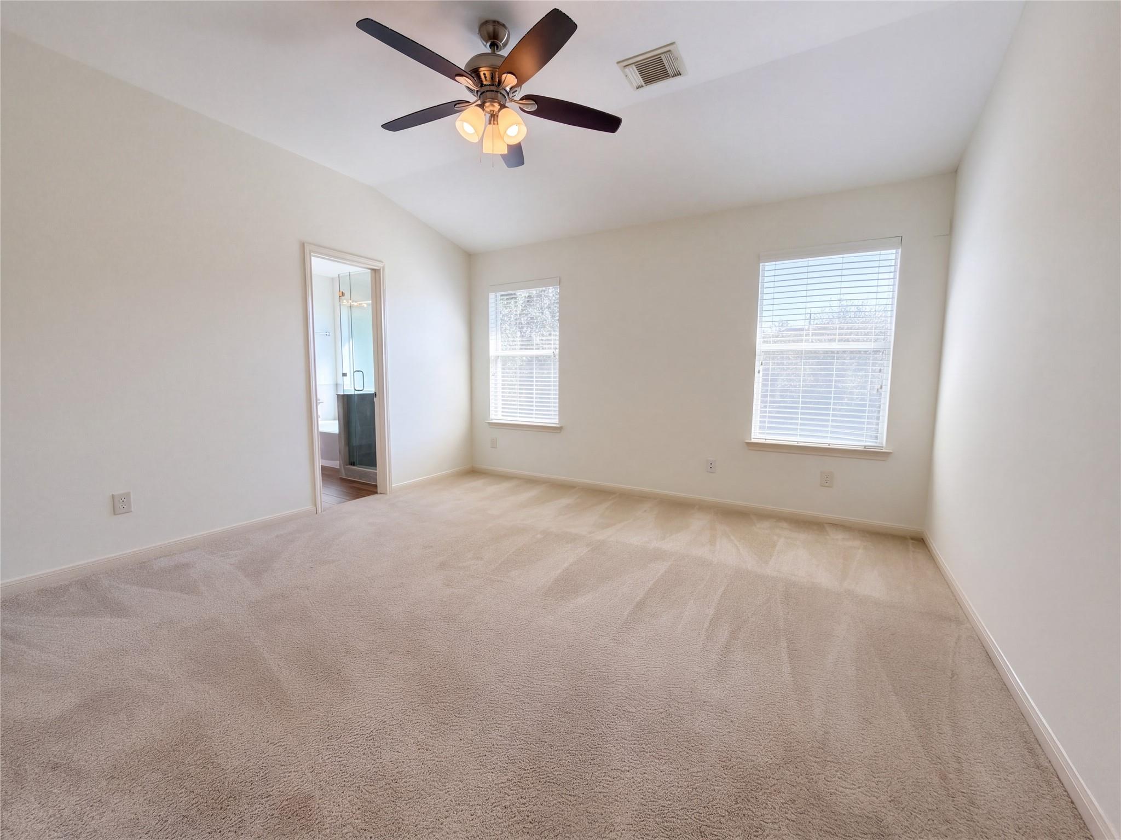
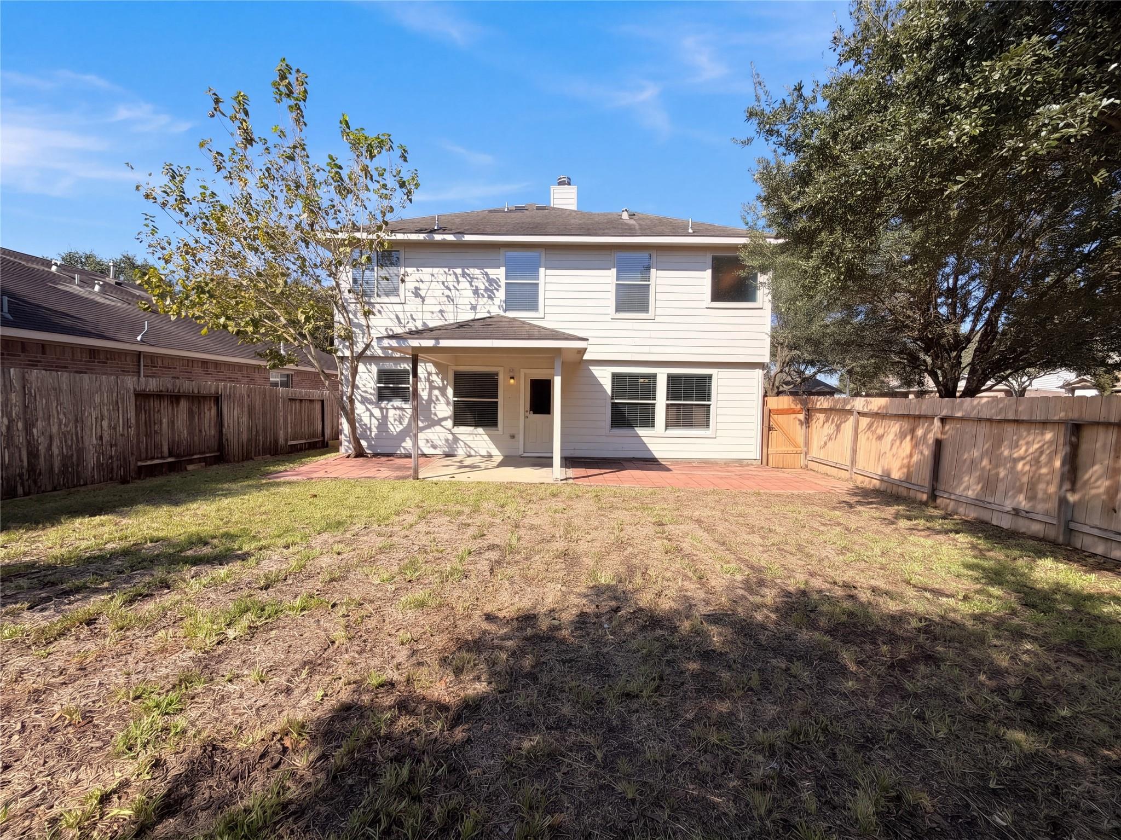
A fireplace, upstairs loft and covered rear patio highlight this three-bedroom, two-and-a-half-bath Katy home. The living room pairs wood-look tile flooring with a tiled fireplace surround and windows overlooking the fenced backyard. White cabinetry, light countertops and a white subway-tile backsplash define the kitchen, complemented by a stainless-steel gas range, microwave and dishwasher. A separate front dining room features a chandelier and a large window. Upstairs, the carpeted primary bedroom includes a ceiling fan and adjoining bathroom with dual sinks, a soaking tub and a separate glass-enclosed shower. Two additional bedrooms and the loft complete the upper level. A laundry room with extensive shelving and an attached two-car garage add practical storage. Katy’s Mary Jo Peckham Park adds a fishing lake, miniature golf and picnic areas to the area’s recreation options. Included 100-Day Home Warranty with buyer activation

Save
Ask
Tour
Hide
Share
Listing Snapshot
Price 
$313,000
Days On Site 
0 Days
Bedrooms 
3
Inside Area (SqFt) 
1,885 sqft
Total Baths 
3
Full Baths 
2
Partial Baths 
1
Lot Size 
0.1365 Acres
Year Built 
2006
MLS Number 
78791684
Status 
Active
Property Tax 
$6,957
HOA/Condo/Coop Fees 
$80.75 monthly
Sq Ft Source 
N/A
Friends & Family
Recent Activity
6 hours agoListing updated with changes from the MLS
7 hours agoListing first seen on site
General Features
Acres 
0.1365
Attached Garage 
Yes
Disclosures 
Seller's Disclosure
Foundation 
Slab
Garage 
Yes
Garage Spaces 
2
Parking 
Attached
Parking Spaces 
2
Property Sub Type 
Single Family Residence
Sewer 
Public Sewer
SqFt Total 
1885
Style 
Traditional
Water Source 
Public
Interior Features
Appliances 
MicrowaveDishwasher
Cooling 
Electric
Fireplace 
Yes
Fireplace Features 
Gas
Fireplaces 
1
Flooring 
CarpetTile
Heating 
Natural Gas
Master Bedroom 
Dimensions - 13 x 13Level - SecondArea - 169
Save
Ask
Tour
Hide
Share
Exterior Features
Construction Details 
BrickWood Siding
Lot Features 
Corner Lot
Roof 
Composition
Community Features
Association Fee 
$969.0
Association Fee Frequency 
Annually
MLS Area 
36
School District 
30 - Katy
Financing Terms Available 
CashConventionalVA Loan
Schools
School District
30 - Katy
Elementary School
Shafer Elementary School
Middle School
Seven Lakes Junior High School
High School
Jordan High School
Listing courtesy of Opendoor Brokerage, LLC [email protected]

IDX information is provided exclusively for consumers’ personal, non-commercial use. It may not be used for any purpose other than to identify prospective properties consumers may be interested in purchasing. This data is deemed reliable but is not guaranteed accurate by the MLS.

Data provided by HAR.com © 2026. All information provided should be independently verified.

Neighborhood & Commute
Source: Walkscore
Save
Ask
Tour
Hide
Share