Save
Ask
Tour
Hide
Share
$340,000
New Listing

3407 Magnolia Trail
Hockley, TX 77084

For Sale|Single Family Residence|Active
4
Beds
2
Total Baths
2
Full Baths
2,409
SqFt
$141
/SqFt
1991
Built
Subdivision:
Barkers Ridge Sec 02 R/P
County:
Harris
3407 Magnolia Trail3407 Magnolia Trail3407 Magnolia Trail3407 Magnolia Trail
Save
Ask
Tour
Hide
Share

Mortgage Calculator

Monthly Payment (Est.)

$1,551
Calculator powered by Showcase IDX, a Constellation1 Company. Copyright ©2026 Information is deemed reliable but not guaranteed.

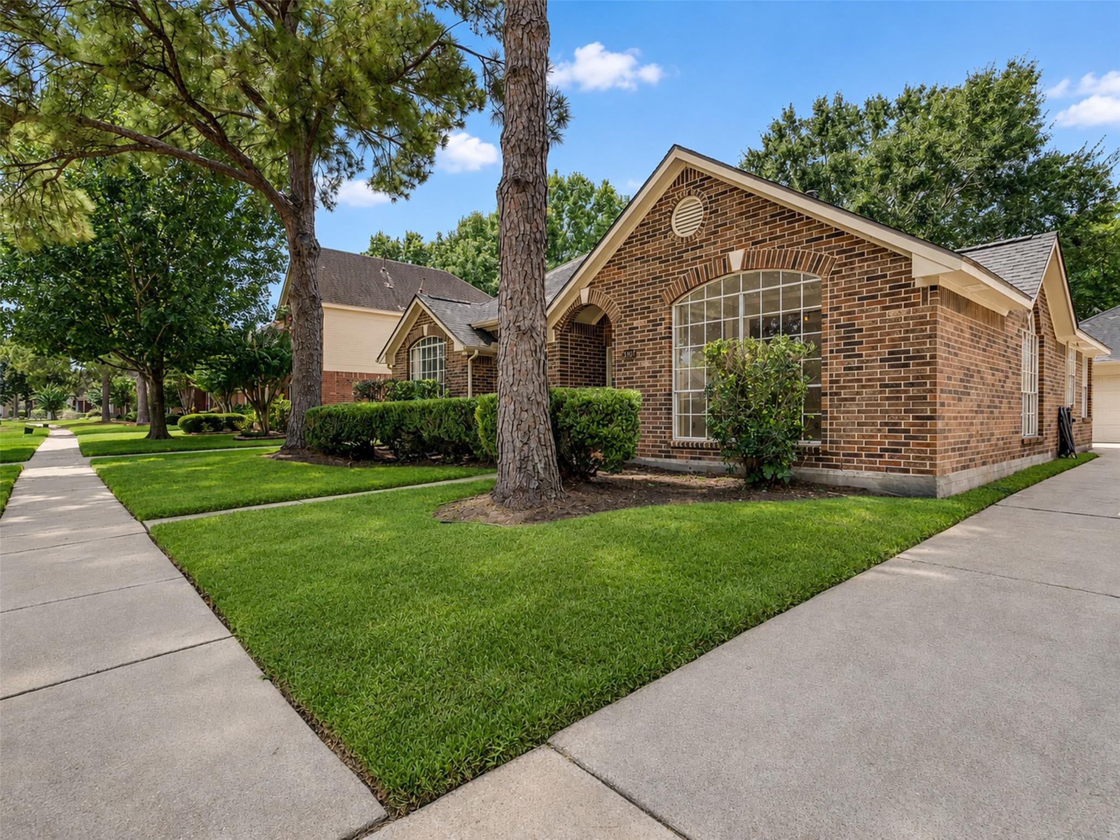
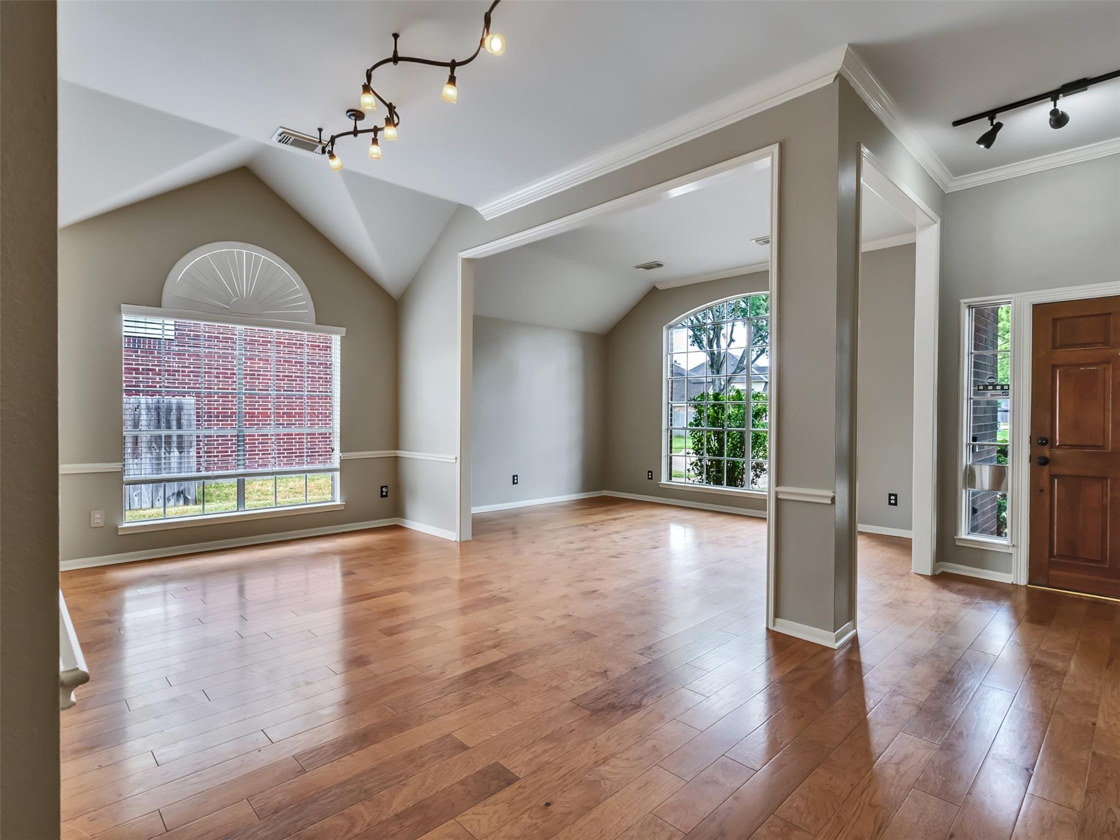
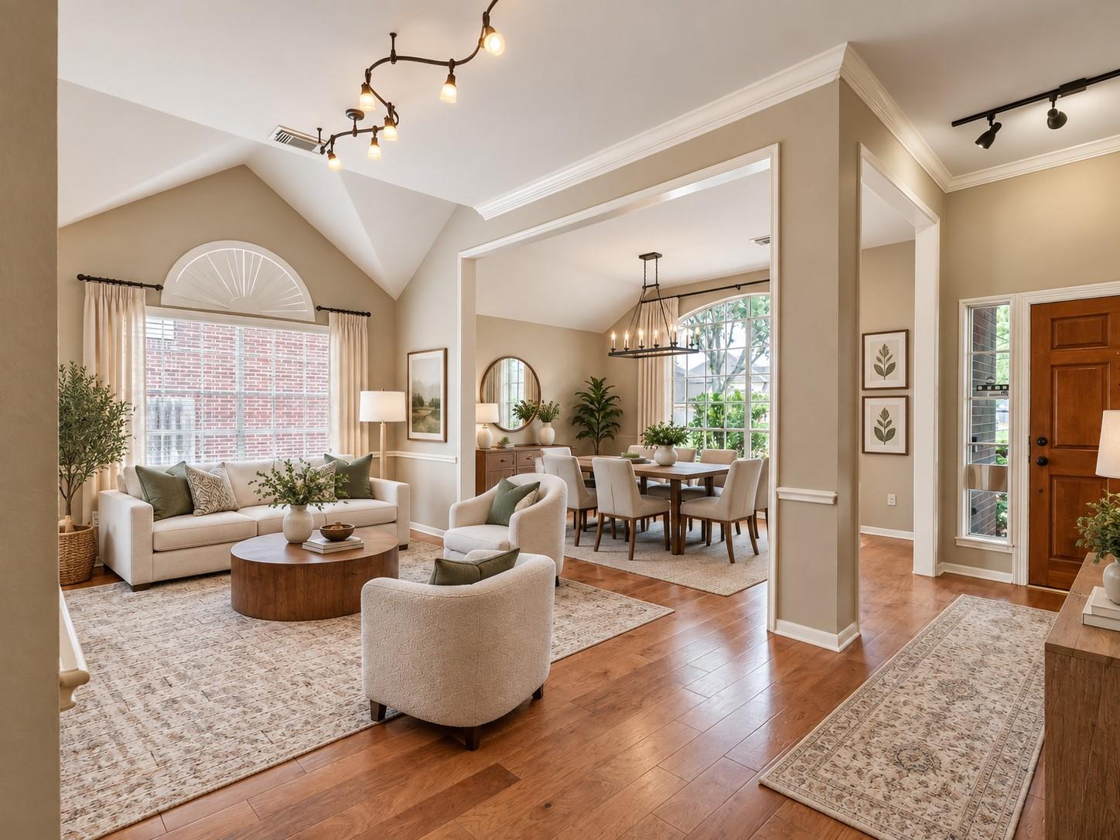
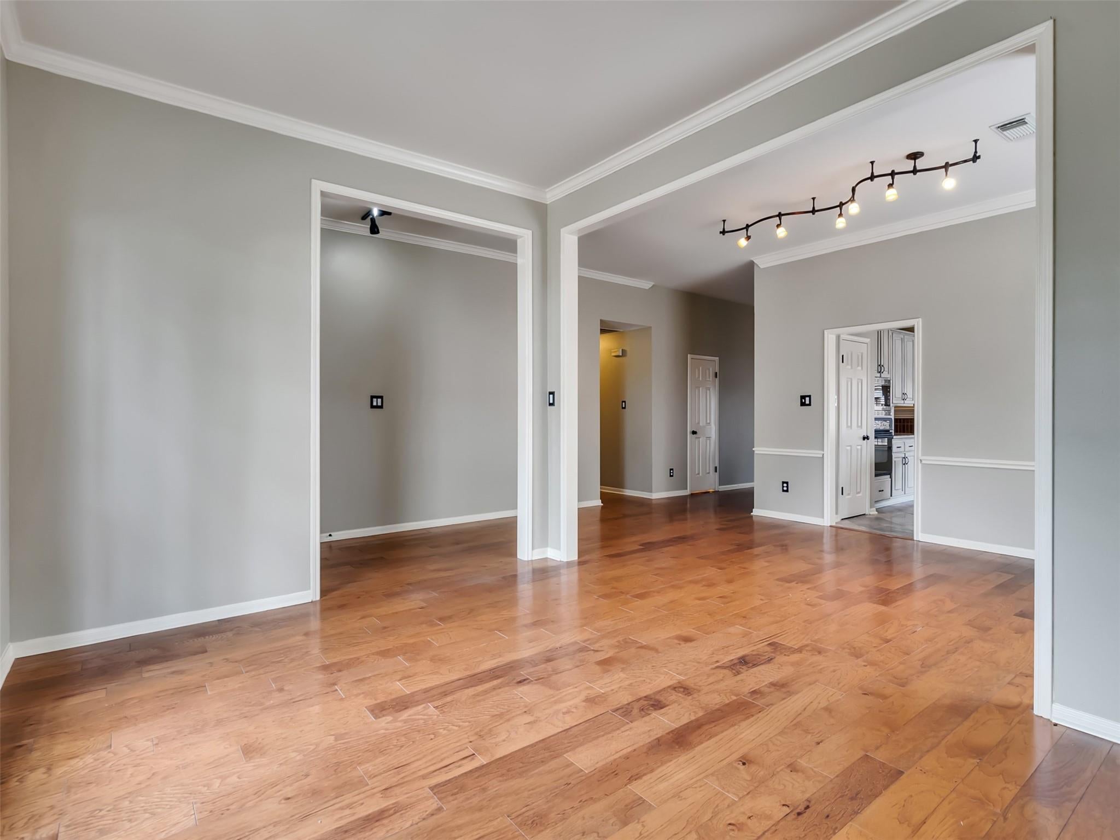
Spacious 4-bedroom, 2-bath one-story in established Barkers Ridge offering 2,409 sq ft, with soaring, vaulted ceilings in several rooms, abundant natural light and extensive wood flooring. Flexible living and dining spaces flow to a spacious family room with fireplace and breakfast area. Updated kitchen features granite countertops, travertine flooring and backsplash, abundant cabinetry, stainless appliances and large island with gas cooktop and seating. The primary retreat offers a vaulted ceiling and updated bath with granite counters, garden tub and separate shower. Fresh carpet in secondary bedrooms. Updated hall bath features a newer vanity and custom walk-in shower. New roof summer 2026! Enjoy a covered patio, easy-maintenance yard and detached 2-car garage with extensive built-ins and workbench. Pool, tennis/pickleball, playground and trail to Cullen Park just down the street. Convenient to I-10, Park Ten/Energy Corridor, Texas Children's West Campus and Houston Methodist West.

Save
Ask
Tour
Hide
Share
Listing Snapshot
Price 
$340,000
Days On Site 
0 Days
Bedrooms 
4
Inside Area (SqFt) 
2,409 sqft
Total Baths 
2
Full Baths 
2
Partial Baths 
N/A
Lot Size 
0.1616 Acres
Year Built 
1991
MLS® Number 
79318810
Status 
Active
Property Tax 
$6,672
HOA/Condo/Coop Fees 
$56.25 monthly
Sq Ft Source 
N/A
Friends & Family
Recent Activity
12 hours agoListing updated with changes from the MLS®
12 hours agoListing first seen on site
General Features
Acres 
0.1616
Attached Garage 
Yes
Disclosures 
Sellers Disclosure
Foundation 
Slab
Garage 
Yes
Garage Spaces 
2
Green Energy Efficient 
Thermostat
Parking 
AttachedDetached
Parking Spaces 
2
Property Sub Type 
Single Family Residence
Sewer 
Public Sewer
SqFt Total 
2409
Style 
Traditional
Water Source 
Public
Interior Features
Appliances 
DisposalElectric OvenMicrowaveGas CooktopDishwasherCooktop
Cooling 
Ceiling Fan(s)Electric
Fireplace 
Yes
Fireplace Features 
Gas
Fireplaces 
1
Heating 
Natural Gas
Interior 
Granite CountersKitchen IslandDouble VanitySoaking TubSmart Thermostat
Laundry Features 
Electric Dryer HookupGas Dryer HookupWasher Hookup
Save
Ask
Tour
Hide
Share
Exterior Features
Construction Details 
BrickCement SidingWood Siding
Lot Features 
Subdivided
Roof 
Composition
Community Features
Association Amenities 
PlaygroundPoolTennis Court(s)Recreation FacilitiesSport Court
Association Dues 
675
Community Features 
Curbs
Financing Terms Available 
CashConventionalFHAVA Loan
HOA Fee Frequency 
Annually
MLS Area 
25
Roads 
Concrete
School District 
30 - Katy
Schools
School District
30 - Katy
Elementary School
Schmalz Elementary School
Middle School
Mayde Creek Junior High School
High School
Mayde Creek High School
Listing courtesy of CB&A, Realtors-Katy [email protected]

IDX information is provided exclusively for consumers’ personal, non-commercial use. It may not be used for any purpose other than to identify prospective properties consumers may be interested in purchasing. This data is deemed reliable but is not guaranteed accurate by the MLS.

Data provided by HAR.com © 2026. All information provided should be independently verified.

Neighborhood & Commute
Source: Walkscore
Save
Ask
Tour
Hide
Share