Save
Ask
Tour
Hide
Share
$684,000
New Listing

23 Saint Simons Court
Sugar Land, TX 77479

For Sale|Single Family Residence|Active
4
Beds
4
Total Baths
3
Full Baths
1
Partial Bath
3,425
SqFt
$200
/SqFt
1989
Built
Subdivision:
Travis Park
County:
Fort Bend
23 Saint Simons Court23 Saint Simons Court23 Saint Simons Court23 Saint Simons Court
Save
Ask
Tour
Hide
Share

Mortgage Calculator

Monthly Payment (Est.)

$3,121
Calculator powered by Showcase IDX, a Constellation1 Company. Copyright ©2026 Information is deemed reliable but not guaranteed.

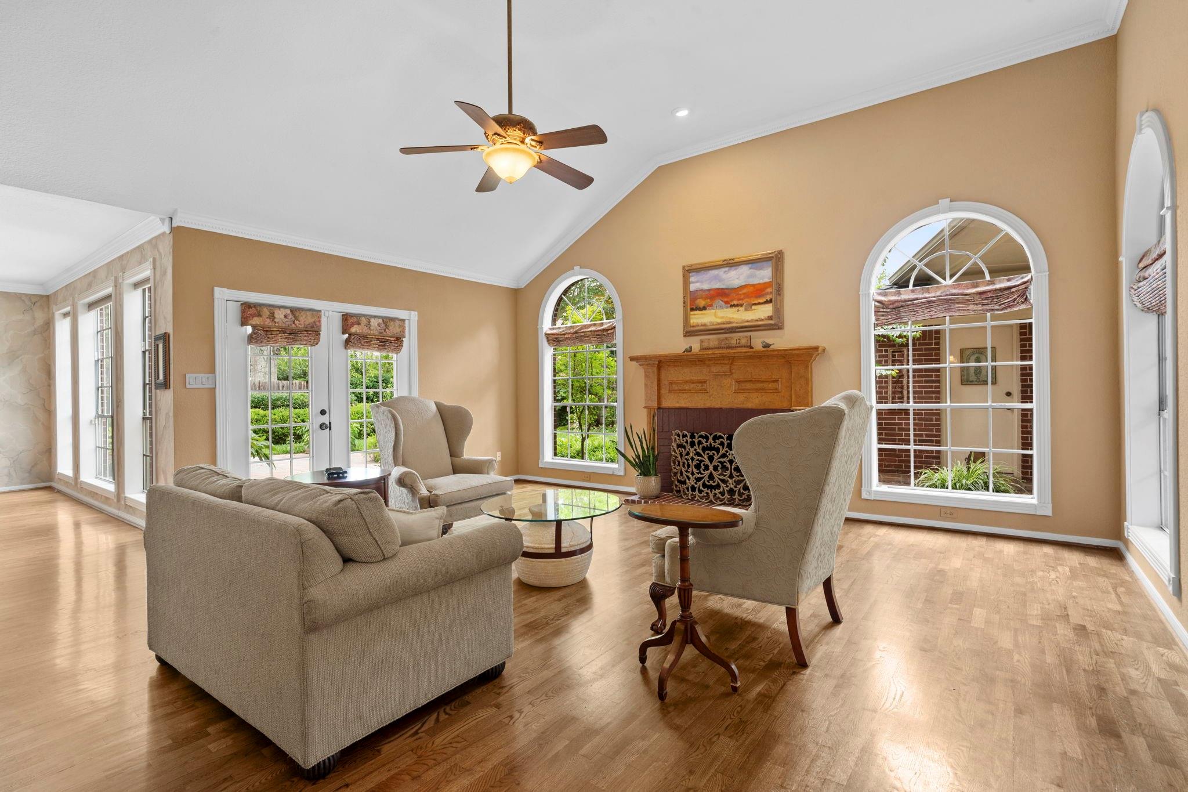
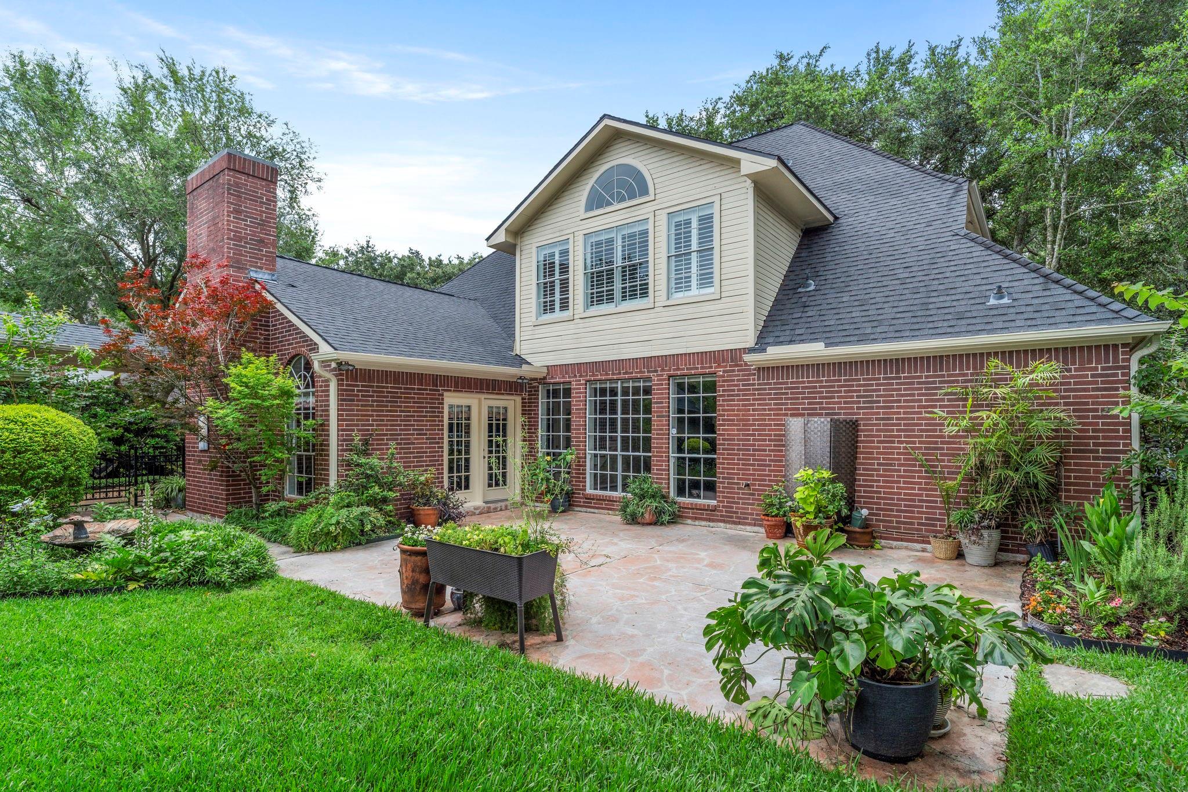
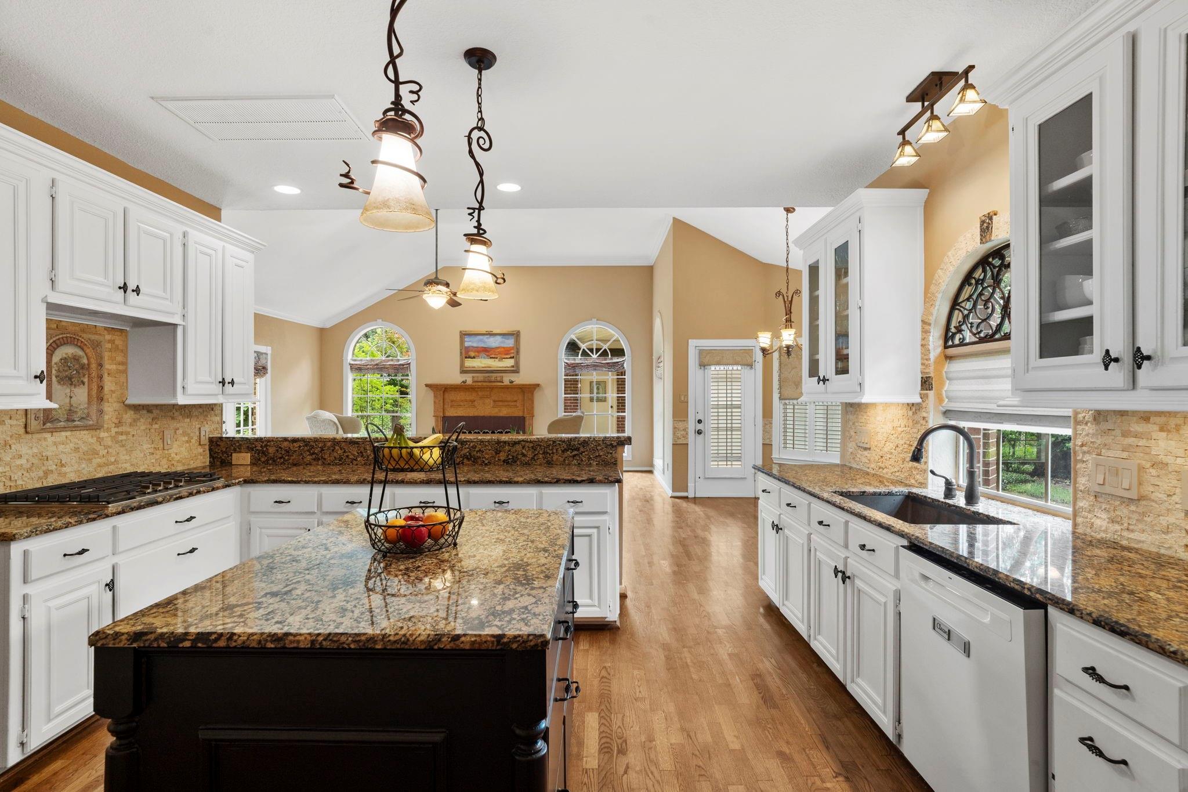
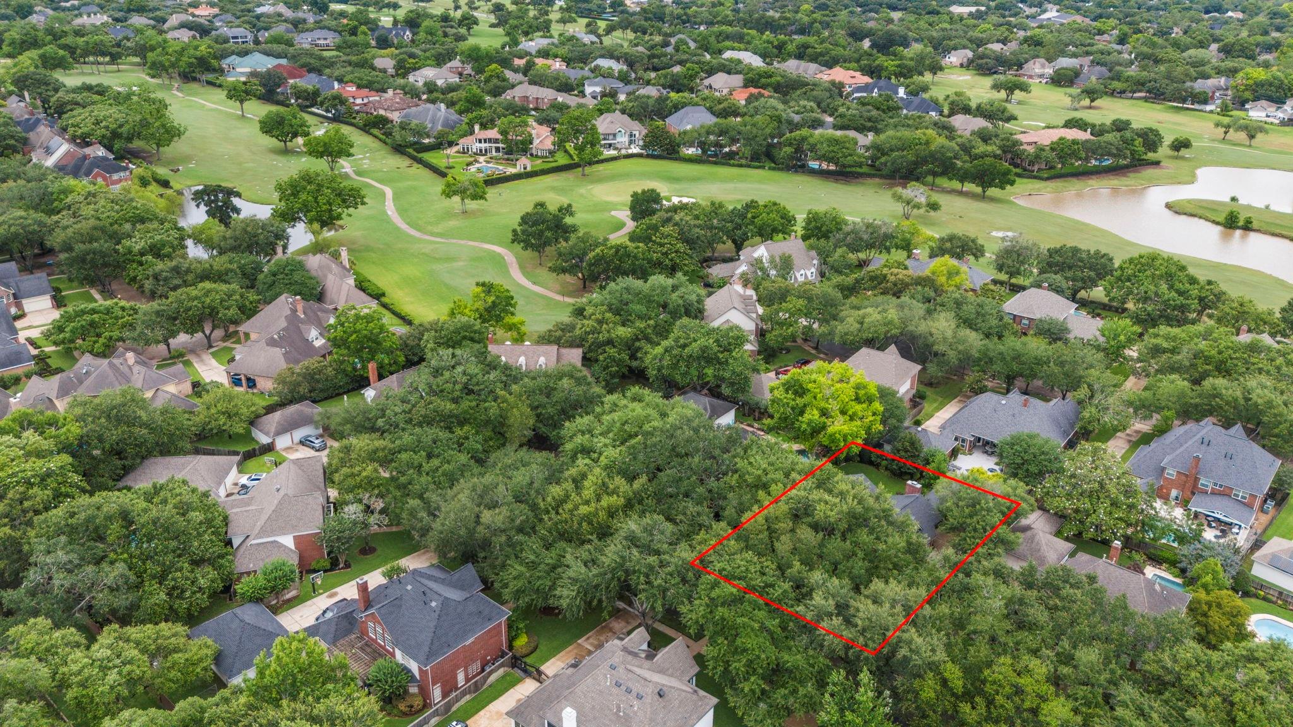
Tucked among mature trees in sought-after Travis Park, this classic two-story brick home stands out with its timeless character and inviting appeal. Gorgeous white oak hardwood flooring extends throughout the main living areas. The open, airy living room seamlessly connects to the family room, anchored by a central gas-log fireplace. Enjoy culinary excellence in a well-appointed kitchen with a breakfast bar, center island, walk-in pantry, double convection ovens, and a gas cooktop. Unwind in the first-floor owner’s suite, complete with a beautifully appointed en suite bathroom. Upstairs, an expansive game room is surrounded by three generously sized bedrooms and two full bathrooms, offering space for family and guests. Professional landscaping perfectly frames the home. First Colony amenities and a short stroll to the Sweetwater TPC-Houston golf course. Located near Sugar Land Town Square with easy freeway access. Zoned to top-ranked FBISD schools, including Clements High School.

Save
Ask
Tour
Hide
Share
Listing Snapshot
Price 
$684,000
Days On Site 
0 Days
Bedrooms 
4
Inside Area (SqFt) 
3,425 sqft
Total Baths 
4
Full Baths 
3
Partial Baths 
1
Lot Size 
0.2393 Acres
Year Built 
1989
MLS® Number 
80718127
Status 
Active
Property Tax 
$12,570
HOA/Condo/Coop Fees 
$82.5 monthly
Sq Ft Source 
N/A
Friends & Family
Recent Activity
9 hours agoListing updated with changes from the MLS®
13 hours agoListing first seen on site
General Features
Acres 
0.2393
Direction Faces 
South
Disclosures 
Levee DistrictSellers Disclosure
Foundation 
Slab
Garage 
Yes
Garage Spaces 
2
Green Energy Efficient 
ThermostatExposure/Shade
Parking 
DetachedOversizedGarage Door Opener
Parking Spaces 
2
Property Sub Type 
Single Family Residence
Sewer 
Public Sewer
SqFt Total 
3425
Style 
Traditional
Water Source 
Public
Interior Features
Appliances 
DisposalWater SoftenerConvection OvenElectric OvenMicrowaveGas CooktopDishwasher
Cooling 
Ceiling Fan(s)ElectricZoned
Fireplace 
Yes
Fireplace Features 
GasGas Log
Fireplaces 
1
Flooring 
CarpetTileWood
Heating 
Natural GasZoned
Interior 
Crown MoldingHigh CeilingsWired for SoundWalk-In Closet(s)Breakfast BarKitchen IslandEntrance FoyerMaster DownstairsPantryGranite CountersDouble VanitySoaking TubSmart Thermostat
Laundry Features 
Electric Dryer HookupGas Dryer HookupWasher Hookup
Window Features 
Window Coverings
Save
Ask
Tour
Hide
Share
Exterior Features
Construction Details 
BrickWood Siding
Exterior 
Dock
Fencing 
Back Yard
Lot Features 
Back YardCul-De-SacNear Golf CourseSubdivided
Patio And Porch 
Patio
Roof 
Composition
Waterfront Features 
Pond
Windows/Doors 
Window Coverings
Community Features
Association Amenities 
Basketball CourtBoat DockClubhouseFitness CenterJogging PathParkParty RoomPicnic AreaPlaygroundPoolSport CourtTrail(s)Recreation Facilities
Association Dues 
990
Community Features 
Tennis Court(s)CurbsClubhouse
Financing Terms Available 
CashConventionalFHAVA Loan
HOA Fee Frequency 
Annually
MLS Area 
29
Roads 
Concrete
School District 
19 - Fort Bend
Schools
School District
19 - Fort Bend
Elementary School
Colony Bend Elementary School
Middle School
First Colony Middle School
High School
Clements High School
Listing courtesy of Keller Williams Realty Southwest [email protected]

IDX information is provided exclusively for consumers’ personal, non-commercial use. It may not be used for any purpose other than to identify prospective properties consumers may be interested in purchasing. This data is deemed reliable but is not guaranteed accurate by the MLS.

Data provided by HAR.com © 2026. All information provided should be independently verified.

Neighborhood & Commute
Source: Walkscore
Save
Ask
Tour
Hide
Share