Save
Ask
Tour
Hide
Share
$497,000
New Listing

574 Southampton Lane
League City, TX 77573

For Sale|Single Family Residence|Active
4
Beds
4
Total Baths
3
Full Baths
1
Partial Bath
3,292
SqFt
$151
/SqFt
2015
Built
Subdivision:
Westover Park Sec
County:
Galveston
574 Southampton Lane574 Southampton Lane574 Southampton Lane574 Southampton Lane
Save
Ask
Tour
Hide
Share

Mortgage Calculator

Monthly Payment (Est.)

$2,268
Calculator powered by Showcase IDX, a Constellation1 Company. Copyright ©2026 Information is deemed reliable but not guaranteed.

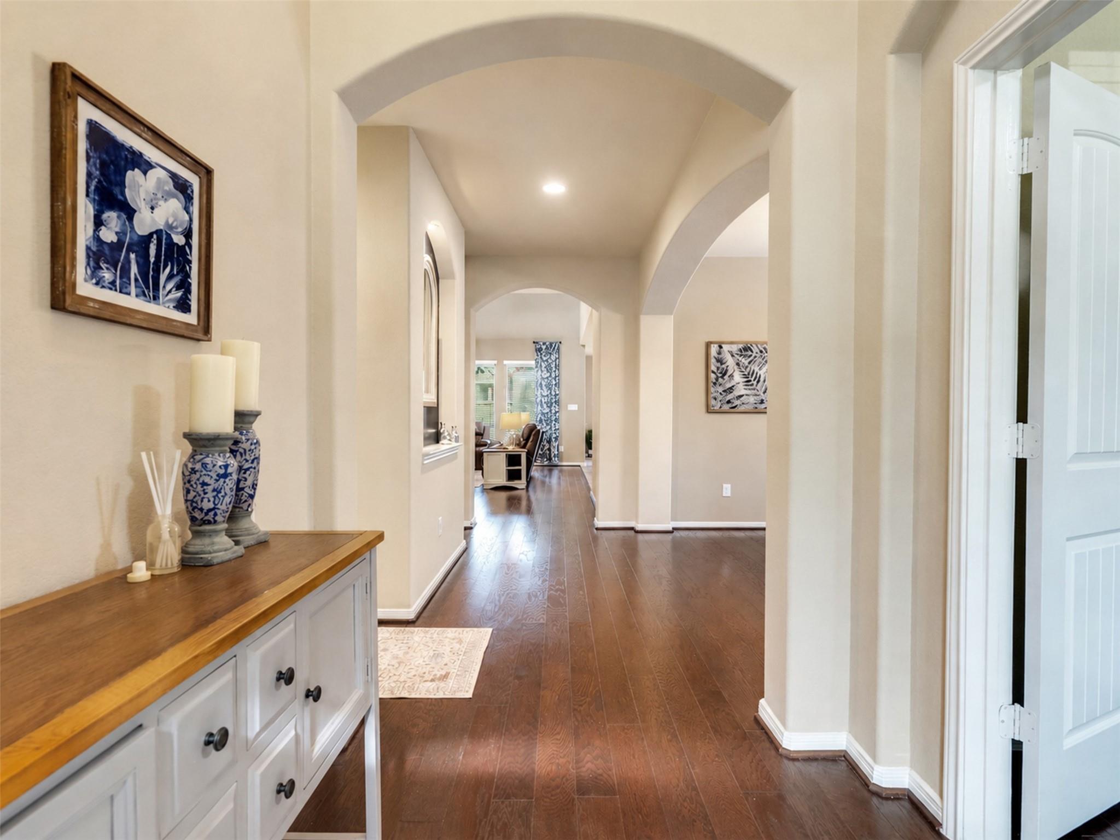
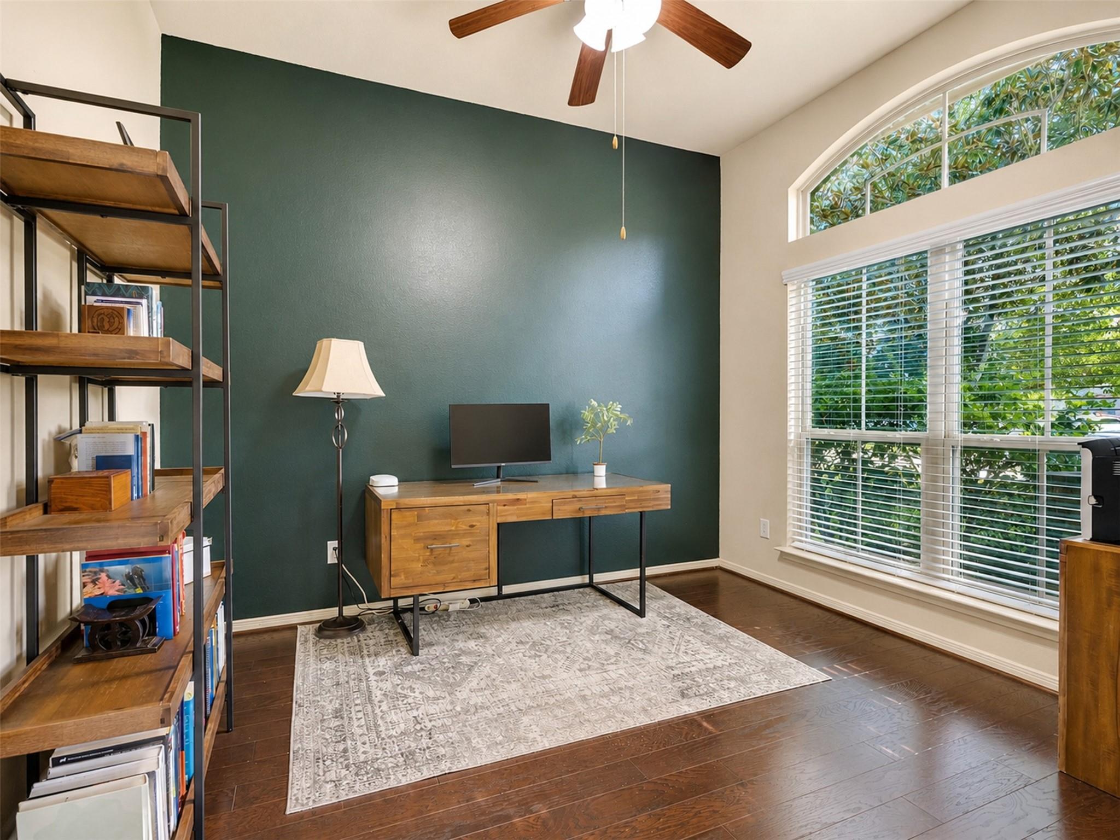
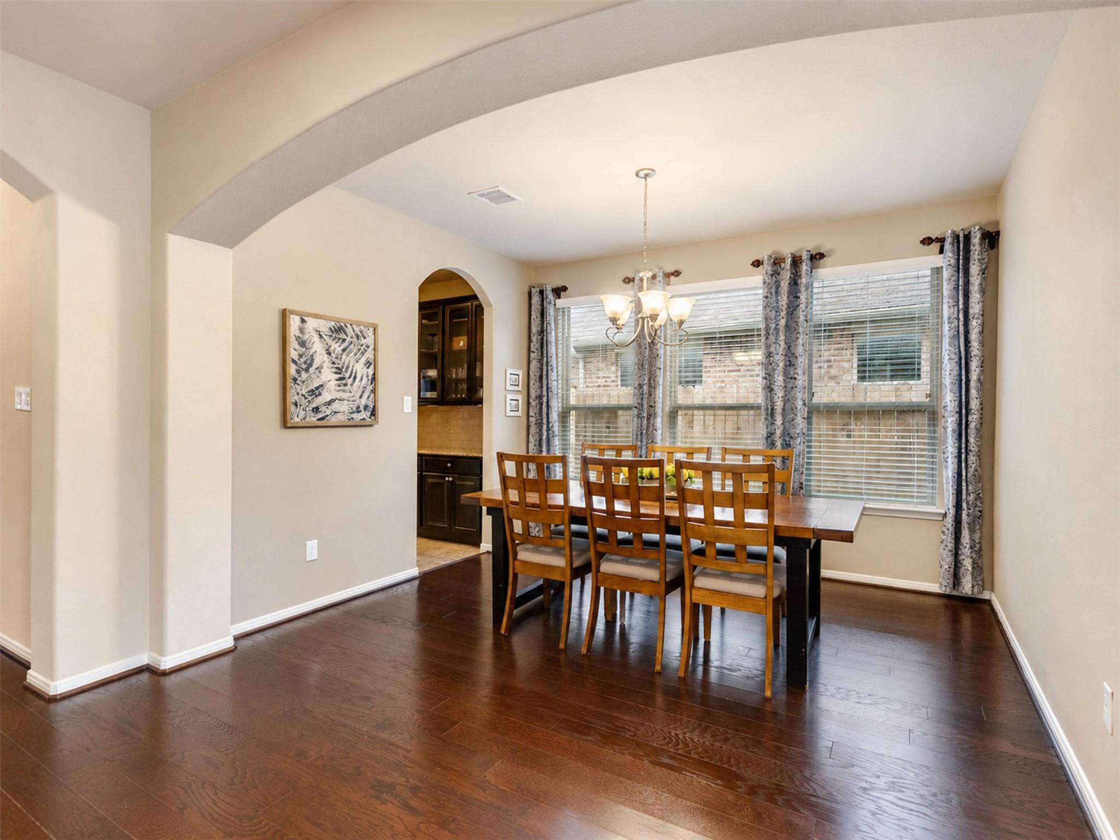
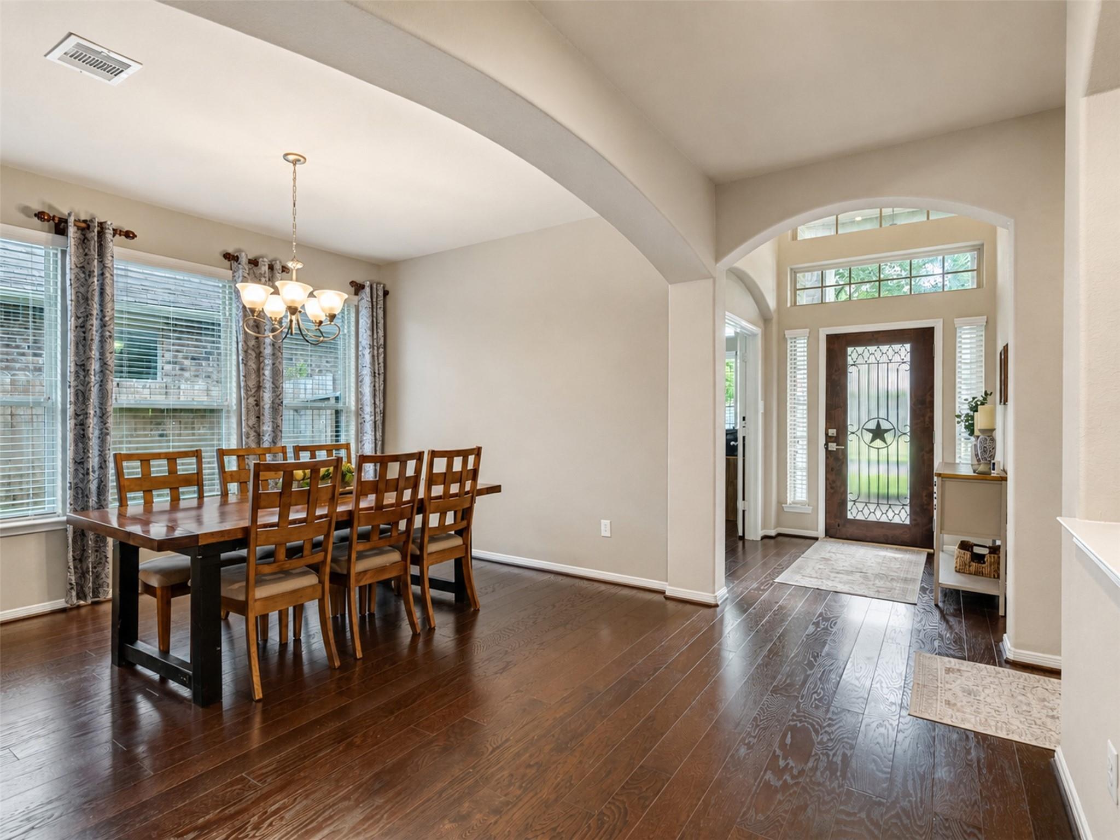
Well-maintained 4-bedroom, 3.5-bath brick & stone home nestled in the sought-after master-planned community of Westover Park. A welcoming covered front porch leads into a spacious interior featuring soaring ceilings, rich wood floors, a stone fireplace, and an elegant wrought-iron staircase. The chef’s kitchen is designed for entertaining with an oversized island, built-in stainless-steel appliances, gas cooktop, double ovens, custom cabinetry, granite countertops, and a spacious walk-in pantry. The primary suite offers a peaceful retreat with high coffered ceilings, spa-like garden tub, dual vanities, and a large walk-in closet. Upstairs features a game room, media room with projector screen, and flexible space ideal for a home office, gym, or hobby area. Enjoy the exceptional neighborhood amenities of including tennis and pickleball courts, splash pad, soccer field, lakes, and walking/running trails. Conveniently located in highly regarded CCISD. Call for your private showing today!

Save
Ask
Tour
Hide
Share
Listing Snapshot
Price 
$497,000
Days On Site 
0 Days
Bedrooms 
4
Inside Area (SqFt) 
3,292 sqft
Total Baths 
4
Full Baths 
3
Partial Baths 
1
Lot Size 
0.1795 Acres
Year Built 
2015
MLS® Number 
80811786
Status 
Active
Property Tax 
$9,346
HOA/Condo/Coop Fees 
$62.33 monthly
Sq Ft Source 
N/A
Friends & Family
Recent Activity
5 hours agoListing updated with changes from the MLS®
5 hours agoListing first seen on site
General Features
Acres 
0.1795
Attached Garage 
Yes
Disclosures 
Corporate ListingSellers Disclosure
Foundation 
Slab
Garage 
Yes
Garage Spaces 
2
Parking 
Attached
Parking Spaces 
2
Property Sub Type 
Single Family Residence
Sewer 
Public Sewer
SqFt Total 
3292
Style 
Traditional
Water Source 
Public
Interior Features
Appliances 
DisposalDouble OvenMicrowaveGas CooktopDishwasher
Cooling 
Electric
Fireplace 
Yes
Fireplace Features 
Gas Log
Fireplaces 
1
Flooring 
CarpetTileWood
Heating 
Natural Gas
Interior 
High CeilingsBreakfast BarPantryEntrance FoyerMaster DownstairsDouble VanitySoaking Tub
Laundry Features 
Electric Dryer HookupGas Dryer HookupWasher Hookup
Save
Ask
Tour
Hide
Share
Exterior Features
Construction Details 
BrickCement Siding
Fencing 
Back YardFull
Lot Features 
Back YardSubdivided
Patio And Porch 
PorchPatio
Roof 
Composition
Community Features
Association Amenities 
ClubhousePicnic AreaPoolTennis Court(s)Recreation Facilities
Association Dues 
748
Community Features 
CurbsClubhouse
HOA Fee Frequency 
Annually
MLS Area 
33
Roads 
Concrete
School District 
9 - Clear Creek
Schools
School District
9 - Clear Creek
Elementary School
Campbell Elementary School (Clear Creek)
Middle School
Creekside Intermediate School
High School
Clear Springs High School
Listing courtesy of Better Homes and Gardens Real Estate Gary Greene - Bay Area [email protected]

IDX information is provided exclusively for consumers’ personal, non-commercial use. It may not be used for any purpose other than to identify prospective properties consumers may be interested in purchasing. This data is deemed reliable but is not guaranteed accurate by the MLS.

Data provided by HAR.com © 2026. All information provided should be independently verified.

Neighborhood & Commute
Source: Walkscore
Save
Ask
Tour
Hide
Share