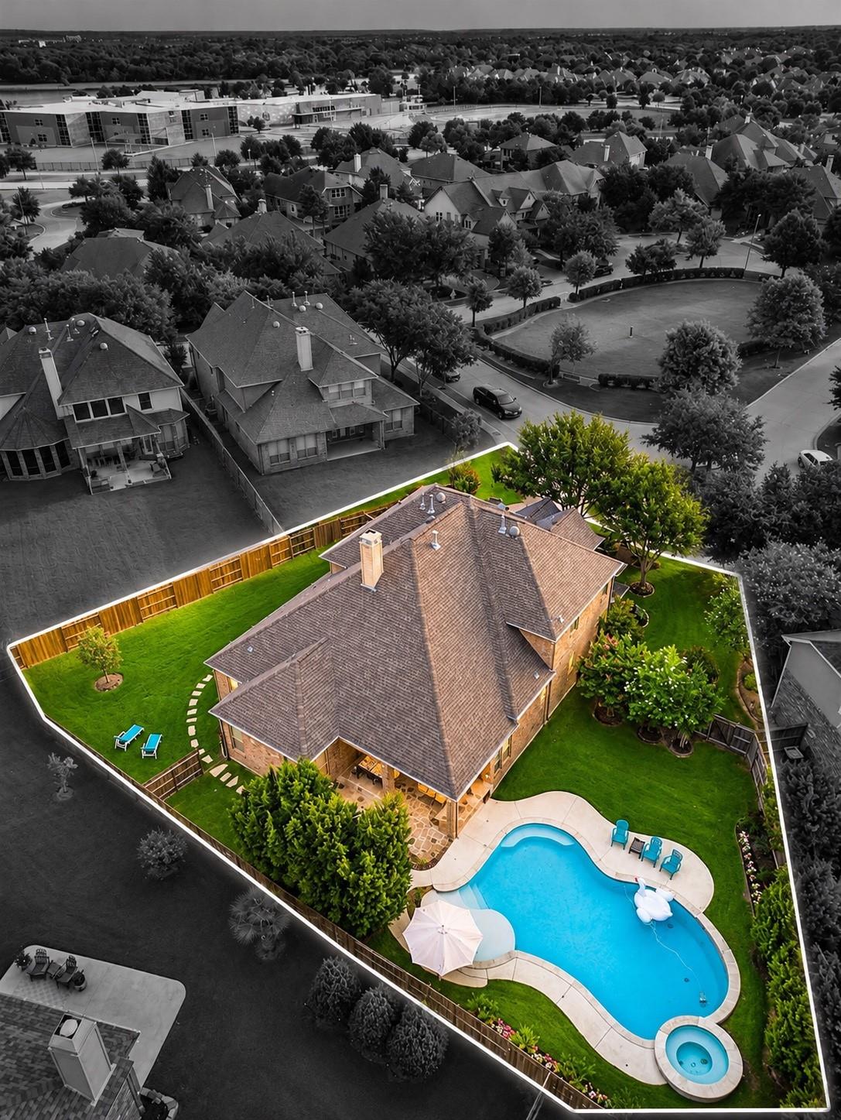
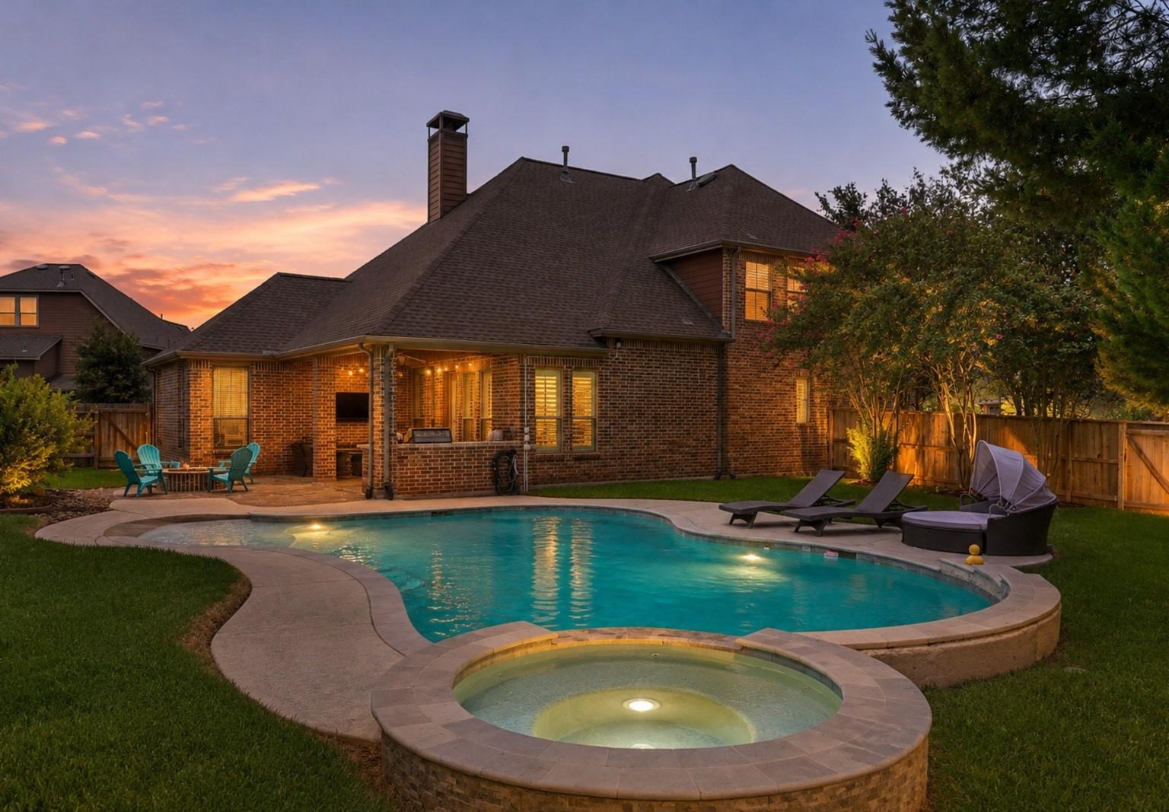
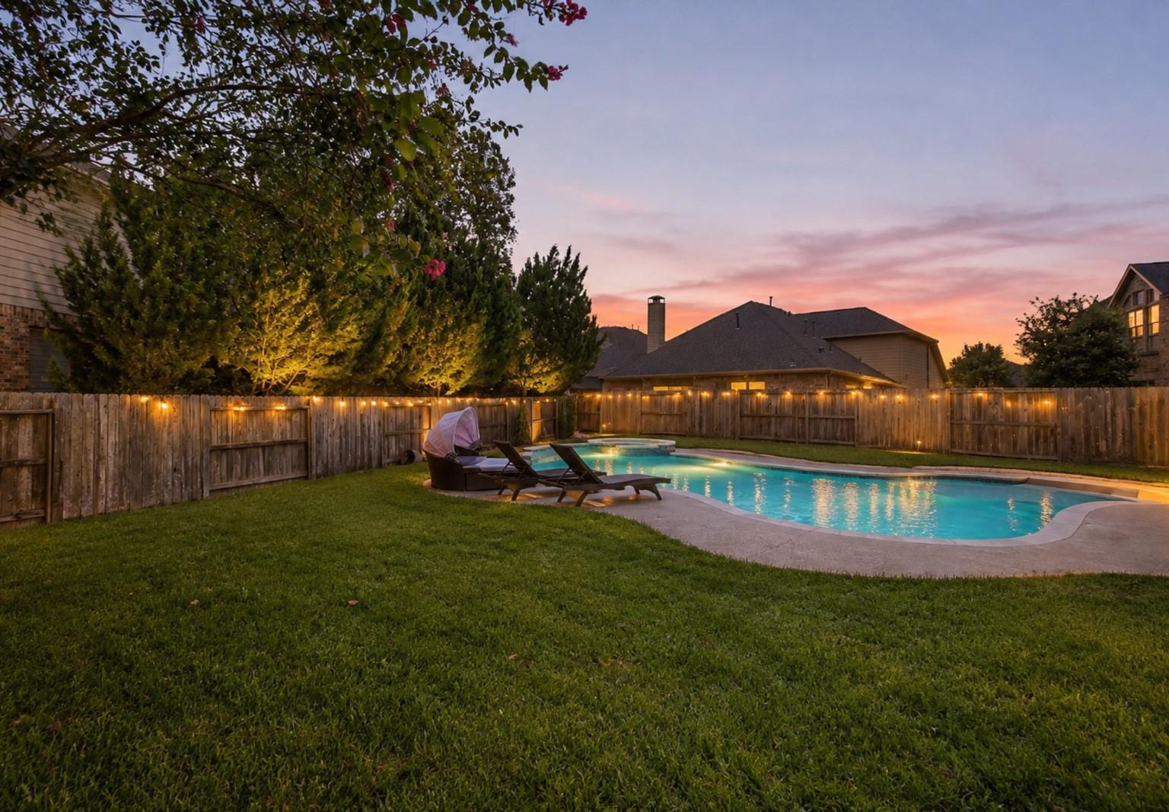
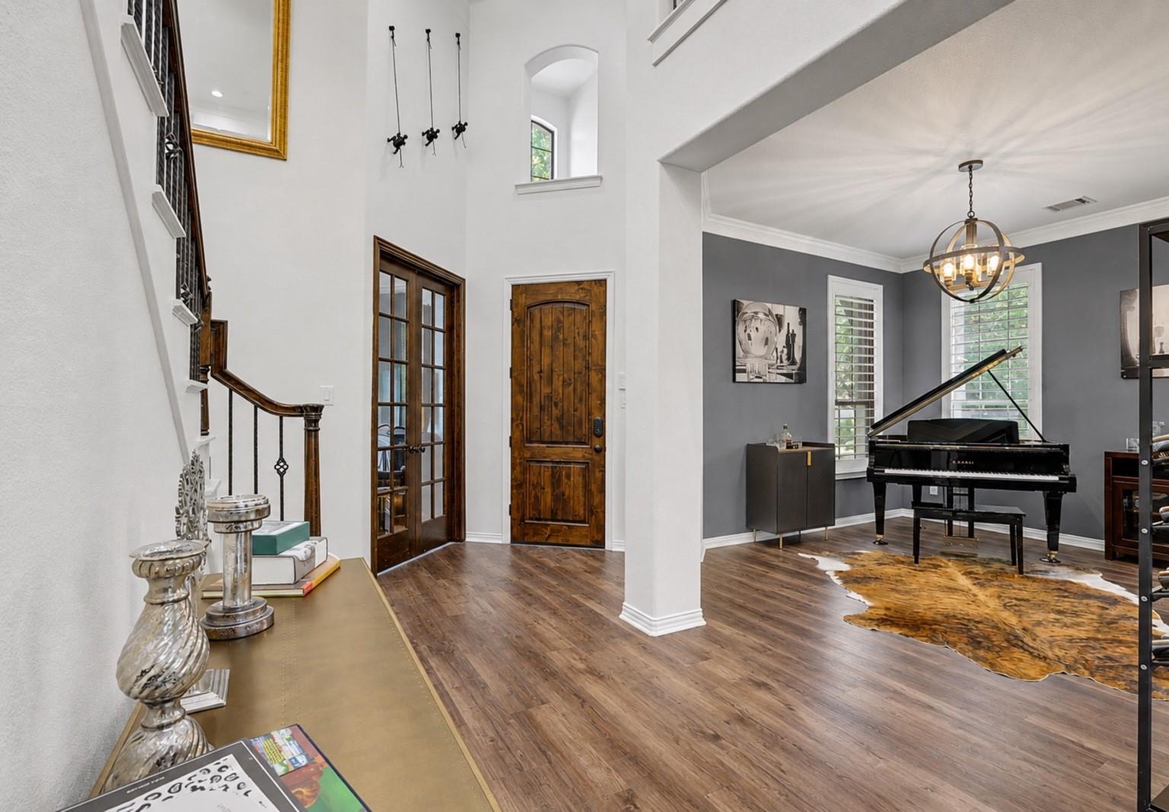
Nestled on an oversized cul-de-sac lot in the heart of Bridgeland, this exceptional home offers the perfect blend of comfort, style, and outdoor living. Featuring 4 bedrooms with 2 bedrooms downstairs and 2 upstairs, the versatile floor plan is ideal for guests or multigenerational living. The spacious family room showcases soaring ceilings, wood beams, and a stunning stone fireplace, while the island kitchen boasts quartz countertops, double ovens, abundant cabinetry, and an open layout perfect for entertaining. Formal dining and office w french doors downstairs as well. Upstairs you’ll find a large game room and two generously sized bedrooms connected by a Jack-and-Jill bath. Step outside to your private backyard retreat featuring a huge lot, sparkling pool and spa, covered patio, outdoor kitchen, and plenty of green space to relax or play. Conveniently located near Pope Elementary, parks, trails, and Bridgeland’s world-class amenities, this home truly has it all.
Listing Snapshot
Inside Area (SqFt)
3,611 sqft
HOA/Condo/Coop Fees
$1,415 Semi-Annually
Recent Activity
| 7 hours ago | | Listing updated with changes from the MLS |
| 8 hours ago | | Status changed to Active |
| yesterday | | Listing first seen on site |
General Features
Direction Faces
Southeast
Disclosures
ExclusionsMudSeller's Disclosure
Green Energy Efficient
ThermostatExposure/Shade
Parking
AttachedTandemGarage Door Opener
Property Sub Type
Single Family Residence
Interior Features
Appliances
DisposalDouble OvenMicrowaveGas CooktopDishwasherRefrigerator
Cooling
Ceiling Fan(s)Electric
Fireplace Features
GasGas Log
Interior
Crown MoldingHigh CeilingsWired for SoundWalk-In Closet(s)Breakfast BarKitchen IslandPantryEntrance FoyerMaster DownstairsVaulted Ceiling(s)Double VanitySmart Thermostat
Laundry Features
Electric Dryer HookupGas Dryer HookupWasher Hookup
Window Features
Window Coverings
Bedroom
Dimensions - 12x10Level - SecondArea - 120
Dining Room
Dimensions - 14x12Level - FirstArea - 168
Family Room
Dimensions - 19x15Level - FirstArea - 285
Game Room
Dimensions - 24x14Level - SecondArea - 336
Home Office/Study
Dimensions - 15x11Level - FirstArea - 165
Master Bedroom
Dimensions - 18x17Level - FirstArea - 306
Exterior Features
Construction Details
BrickCement SidingStoneBlown-In Insulation
Lot Features
Back YardCul-De-SacSubdivided
Patio And Porch
CoveredPorchPatio
Pool Features
GuniteHeatedIn Ground
Windows/Doors
Window Coverings
Community Features
Accessibility Features
Therapeutic Whirlpool
Association Amenities
Basketball CourtClubhouseDog ParkFitness CenterJogging PathParkParty RoomPicnic AreaPlaygroundPoolSport CourtTennis Court(s)Trail(s)Recreation Facilities
Association Fee Frequency
Semi-Annually
Community Features
Tennis Court(s)Clubhouse
School District
13 - Cypress-Fairbanks
Financing Terms Available
CashConventionalVA Loan
Schools
School District13 - Cypress-Fairbanks
Elementary SchoolPope Elementary School (Cypress-Fairbanks)
Middle SchoolSprague Middle School
High SchoolBridgeland High School
Listing courtesy of Zuri Properties
[email protected]
IDX information is provided exclusively for consumers’ personal, non-commercial use. It may not be used for any purpose other than to identify prospective properties consumers may be interested in purchasing. This data is deemed reliable but is not guaranteed accurate by the MLS.
Data provided by HAR.com © 2026. All information provided should be independently verified.
Source: Walkscore

Did you know? You can invite friends and family to your search. They can join your search, rate and discuss listings with you.