Save
Ask
Tour
Hide
Share
$435,000
New Listing

5343 Pompano Loop
Baytown, TX 77521

For Sale|Single Family Residence|Active
5
Beds
5
Total Baths
4
Full Baths
1
Partial Bath
3,487
SqFt
$125
/SqFt
2025
Built
Subdivision:
Scotts Bend Sec 1
County:
Harris
5343 Pompano Loop5343 Pompano Loop5343 Pompano Loop5343 Pompano Loop
Save
Ask
Tour
Hide
Share

Mortgage Calculator

Monthly Payment (Est.)

Enter an interest rate to see your estimated monthly payment.
Calculator powered by Showcase IDX, a Constellation1 Company. Copyright ©2026 Information is deemed reliable but not guaranteed.

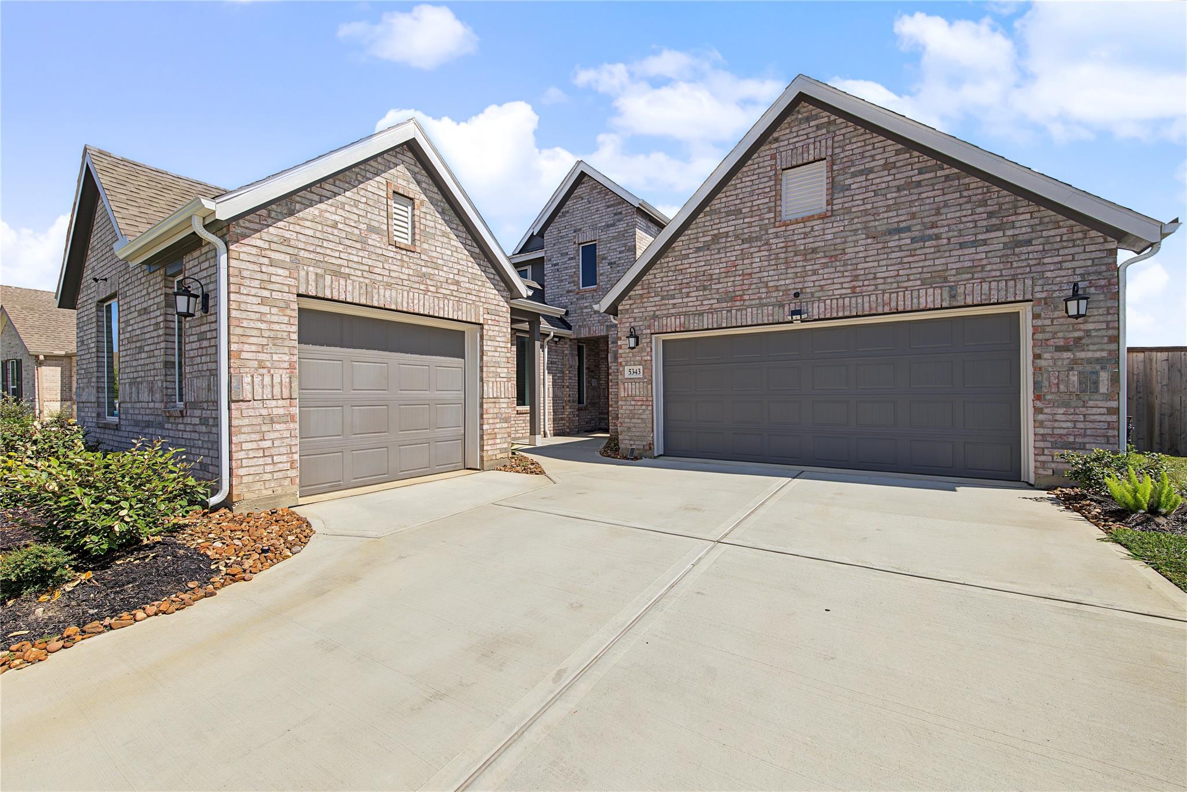
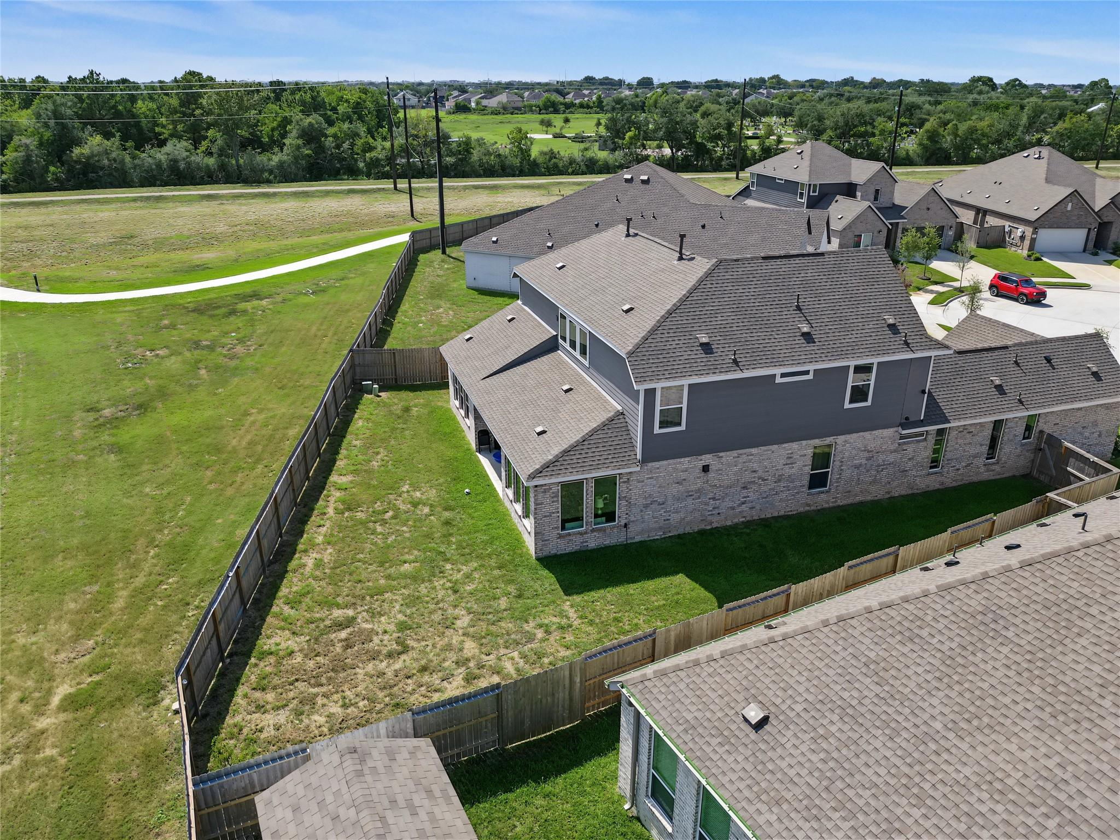
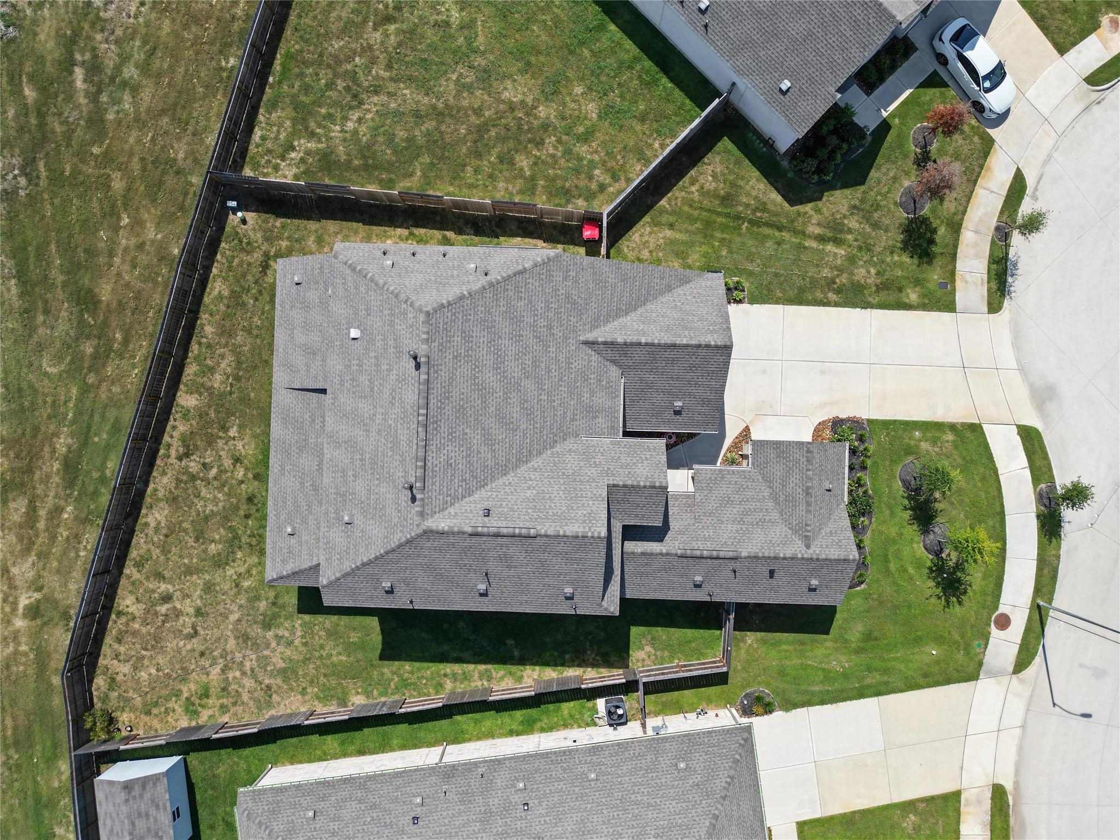
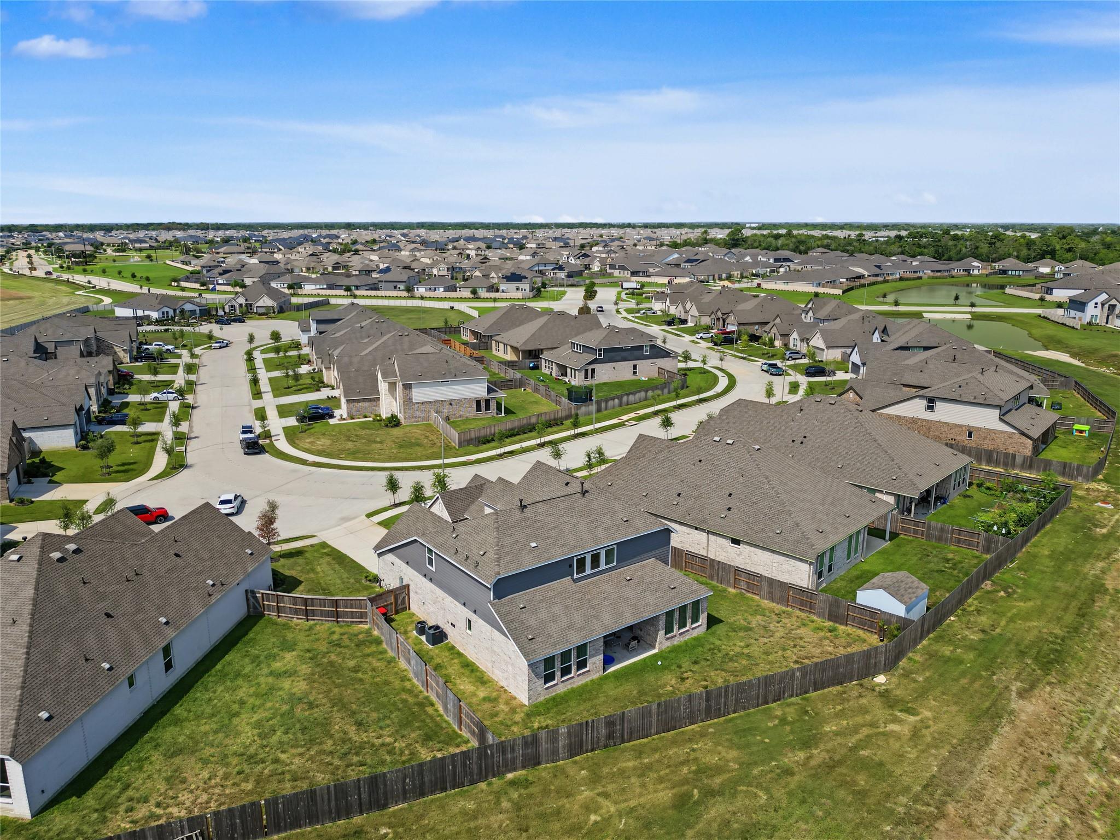
Move-in ready now! Save big on this stunning, 5-bed, 4.5-bath Lennar Oak Hill IV Next Gen® home, substantially discounted from the builder's current pricing. This large and versatile layout is perfect for multigenerational living or an upscale guest retreat. The self-contained Next Gen suite features its own private exterior entrance, living area, kitchenette, bedroom, washer/dryer connections, full bath, and one car garage—allowing for total independence under one roof. The main home boasts a bright, open-concept family room and a chef's kitchen complete with premium quartz countertops and stainless steel appliances. A luxurious primary owner's suite is privately tucked away on the first floor. Upstairs, a massive central game room is surrounded by three spacious bedrooms, media room, and two full baths. Features covered back patio and oversized lot. Skip the build times and lock in instant equity on this pristine, energy-efficient smart home today!

Save
Ask
Tour
Hide
Share
Listing Snapshot
Price 
$435,000
Days On Site 
0 Days
Bedrooms 
5
Inside Area (SqFt) 
3,487 sqft
Total Baths 
5
Full Baths 
4
Partial Baths 
1
Lot Size 
0.2098 Acres
Year Built 
2025
MLS® Number 
81613724
Status 
Active
Property Tax 
$13,929
HOA/Condo/Coop Fees 
$191.67 monthly
Sq Ft Source 
N/A
Friends & Family
Recent Activity
3 hours agoListing updated with changes from the MLS®
13 hours agoListing first seen on site
General Features
Acres 
0.2098
Attached Garage 
Yes
Disclosures 
MudSeller's Disclosure
Foundation 
Pillar/Post/Pier
Garage 
Yes
Garage Spaces 
3
Green Energy Efficient 
ThermostatHVACAppliances
Parking 
Attached
Parking Spaces 
3
Property Sub Type 
Single Family Residence
Security 
Prewired
Sewer 
Public Sewer
SqFt Total 
3487
Style 
Traditional
Water Source 
Public
Interior Features
Appliances 
ENERGY STAR Qualified AppliancesDisposalGas OvenMicrowaveGas RangeDishwasherExhaust FanInstant Hot Water
Cooling 
Ceiling Fan(s)Electric
Flooring 
CarpetVinyl
Heating 
Natural GasHot Water
Interior 
High CeilingsWalk-In Closet(s)Kitchen IslandPantryMaster DownstairsDouble VanitySmart Thermostat
Laundry Features 
Electric Dryer HookupWasher Hookup
Bedroom 
Dimensions - 12x11Level - SecondArea - 132
Dining Room 
Dimensions - 12x10Level - FirstArea - 120
Family Room 
Dimensions - 15x13Level - FirstArea - 195
Game Room 
Dimensions - 15x18Level - SecondArea - 270
Guest w/Kitchen 
Dimensions - unk
Kitchen 
Dimensions - 12x18Level - FirstArea - 216
Master Bathroom 
Dimensions - 12x11Level - SecondArea - 132
Master Bedroom 
Dimensions - 15x14Level - FirstArea - 210
Media Room 
Dimensions - 16x11Level - SecondArea - 176
Save
Ask
Tour
Hide
Share
Exterior Features
Construction Details 
Batts InsulationBrickCement SidingStoneBlown-In Insulation
Fencing 
Back Yard
Lot Features 
Subdivided
Patio And Porch 
Porch
Roof 
Composition
Waterfront Features 
Pond
Community Features
Association Amenities 
ParkPicnic AreaPoolTrail(s)
Association Fee 
$2300.0
Association Fee Frequency 
Annually
Community Features 
Curbs
MLS Area 
2
School District 
23 - Goose Creek Consolidated
Financing Terms Available 
CashConventionalFHAVA Loan
Roads 
Concrete
Schools
School District
23 - Goose Creek Consolidated
Elementary School
Victoria Walker Elementary School
Middle School
E F Green Junior School
High School
Goose Creek Memorial
Listing courtesy of Coldwell Banker Realty - Baytown [email protected]

IDX information is provided exclusively for consumers’ personal, non-commercial use. It may not be used for any purpose other than to identify prospective properties consumers may be interested in purchasing. This data is deemed reliable but is not guaranteed accurate by the MLS.

Data provided by HAR.com © 2026. All information provided should be independently verified.

Neighborhood & Commute
Source: Walkscore
Save
Ask
Tour
Hide
Share