
Save
Ask
Tour
Hide
$425,000
New Listing
8628 Highway 6Hitchcock, TX 77563
For Sale|Single Family Residence|Active
3
Beds
3
Total Baths
2
Full Baths
1
Partial Bath
1,744
SqFt
$244
/SqFt
1960
Built
Subdivision:
William H Jack League Abs 13
County:
Galveston
Save
Ask
Tour
Hide
Mortgage Calculator
Monthly Payment (Est.)
Enter an interest rate to see your estimated monthly payment.Calculator powered by Showcase IDX, a Constellation1 Company. Copyright ©2026 Information is deemed reliable but not guaranteed.
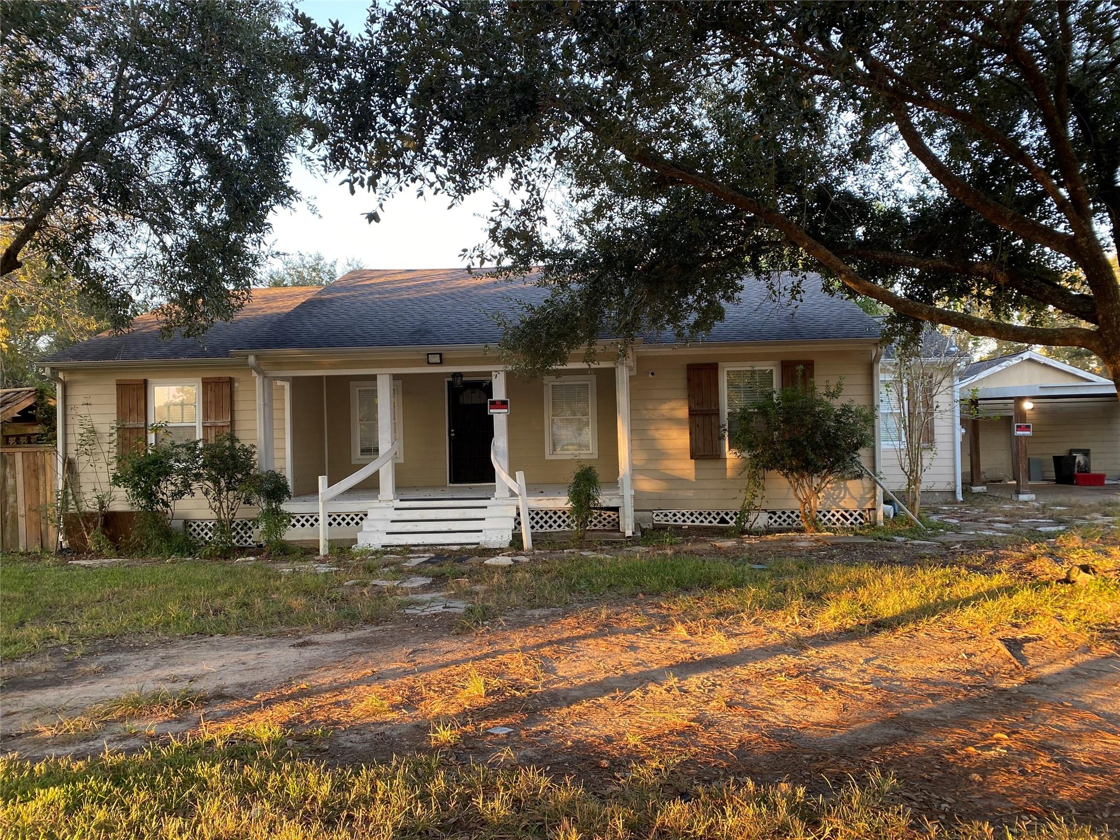
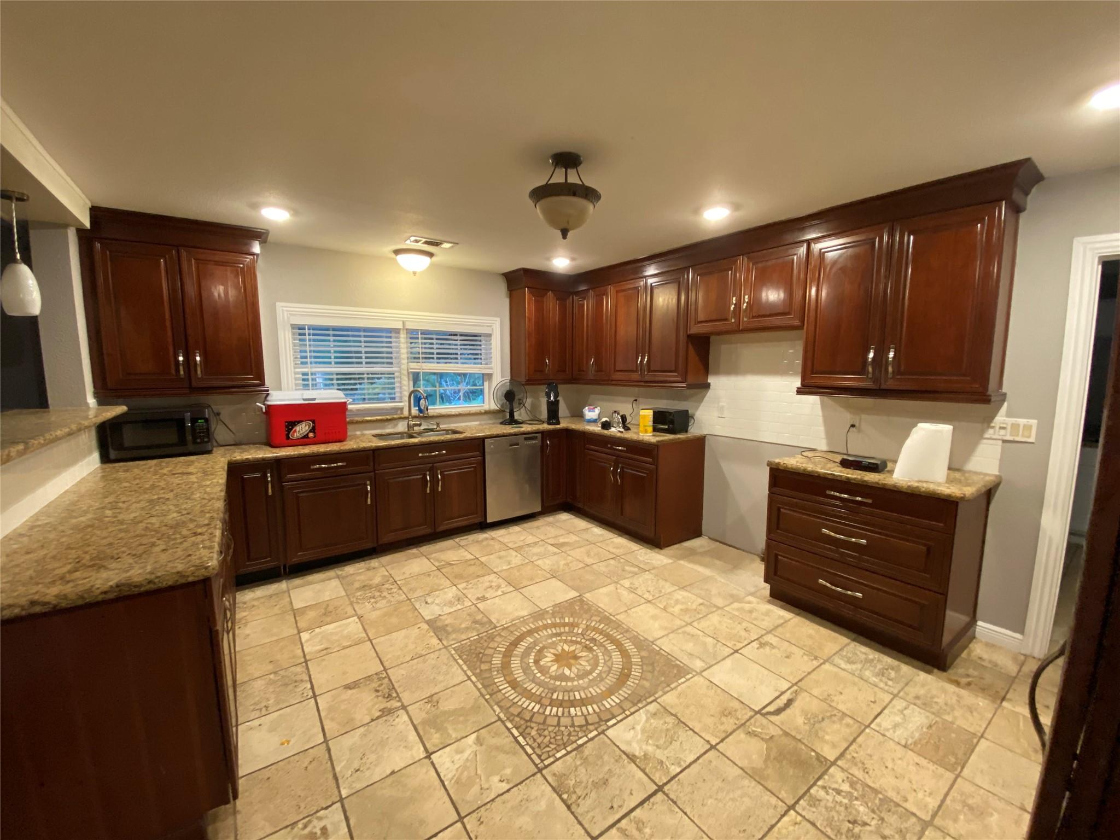
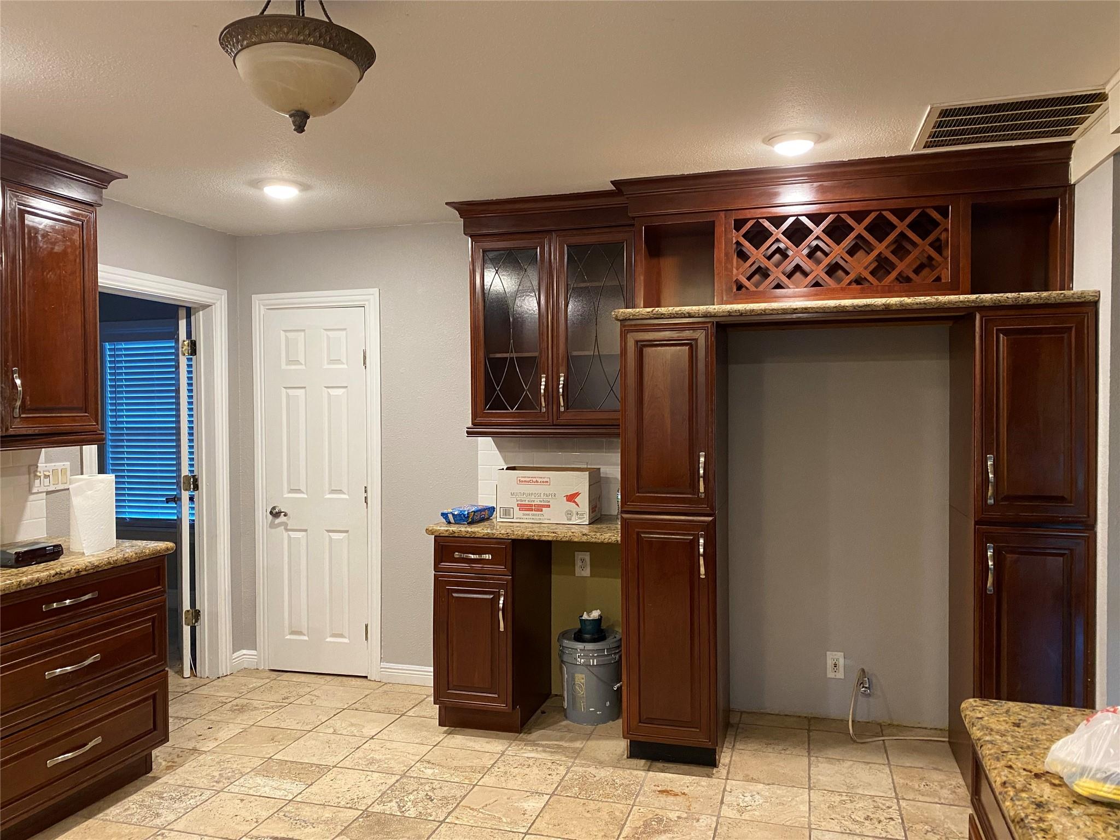
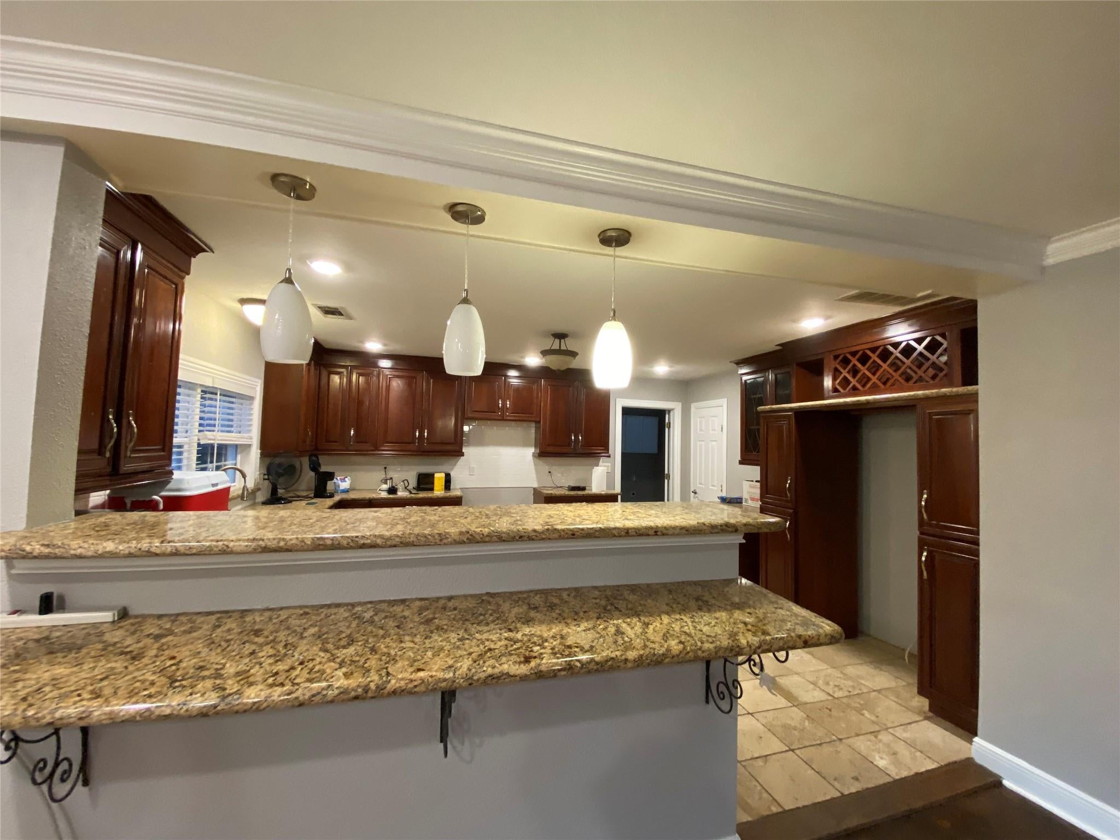
Look at this 1.55 Acres land on Highway 6 and FM 2004 close to Hitchcock city hall and about 10 miles to Galveston. Nearly 12,000 cars pre day. About 217 feet front on Highway 6, and 320 feet front on Highland bayou giving very scenic view. Easy to put boat ramp. U shape driveway, Two car garage, carport for 2 cars and additional parking in front. Property has been restored recently, just need to add central AC and fix pool. Hard wood floor, beautiful granites and cabinets in huge kitchen and granite breakfast bar. Very large back and front patios. Many potential possible to use for this property as residential or office or demolish house later and build an apartment complex or motel.
Save
Ask
Tour
Hide
Listing Snapshot
Price
$425,000
Days On Site
0 Days
Bedrooms
3
Inside Area (SqFt)
1,744 sqft
Total Baths
3
Full Baths
2
Partial Baths
1
Lot Size
1.55 Acres
Year Built
1960
MLS® Number
84794565
Status
Active
Property Tax
$6,931
HOA/Condo/Coop Fees
N/A
Sq Ft Source
N/A
Friends & Family
Recent Activity
| 3 hours ago | Listing updated with changes from the MLS® | |
| 22 hours ago | Listing first seen on site |
General Features
Acres
1.55
Disclosures
Owner/AgentSeller's Disclosure
Foundation
Pillar/Post/PierSlab
Property Sub Type
Single Family Residence
Sewer
Public Sewer
SqFt Total
1744
Style
Ranch
Water Source
Public
Interior Features
Appliances
Electric OvenGas OvenFree-Standing RangeGas RangeOven
Flooring
Wood
Interior
Master Downstairs
Laundry Features
Electric Dryer HookupGas Dryer HookupWasher Hookup
Bedroom
Dimensions - 14x13Level - FirstArea - 182
Dining Room
Dimensions - 18x16Level - FirstArea - 288
Living Room
Dimensions - 18x16Level - FirstArea - 288
Master Bedroom
Dimensions - 14x12Level - FirstArea - 168
Utility Room
Dimensions - 20x10Level - FirstArea - 200
Save
Ask
Tour
Hide
Exterior Features
Construction Details
Cement SidingWood Siding
Frontage
WaterfrontRiver
Lot Features
Waterfront
Patio And Porch
Patio
Pool Features
Above GroundIn Ground
Private Pool
Yes
Roof
Composition
View
RiverWater
Waterfront
Yes
Waterfront Features
River FrontWaterfront
Waterview
RiverWater
Community Features
MLS Area
33
School District
26 - Hitchcock
Financing Terms Available
CashOwner Will Carry
Schools
School District
26 - Hitchcock
Elementary School
Hitchcock Primary/Stewart Elementary School
Middle School
Crosby Middle School (Hitchcock)
High School
Hitchcock High School
Listing courtesy of Suntrust Realty [email protected]
IDX information is provided exclusively for consumers’ personal, non-commercial use. It may not be used for any purpose other than to identify prospective properties consumers may be interested in purchasing. This data is deemed reliable but is not guaranteed accurate by the MLS.
Data provided by HAR.com © 2026. All information provided should be independently verified.
IDX information is provided exclusively for consumers’ personal, non-commercial use. It may not be used for any purpose other than to identify prospective properties consumers may be interested in purchasing. This data is deemed reliable but is not guaranteed accurate by the MLS.
Data provided by HAR.com © 2026. All information provided should be independently verified.
Neighborhood & Commute
Source: Walkscore
Save
Ask
Tour
Hide
Did you know? You can invite friends and family to your search. They can join your search, rate and discuss listings with you.