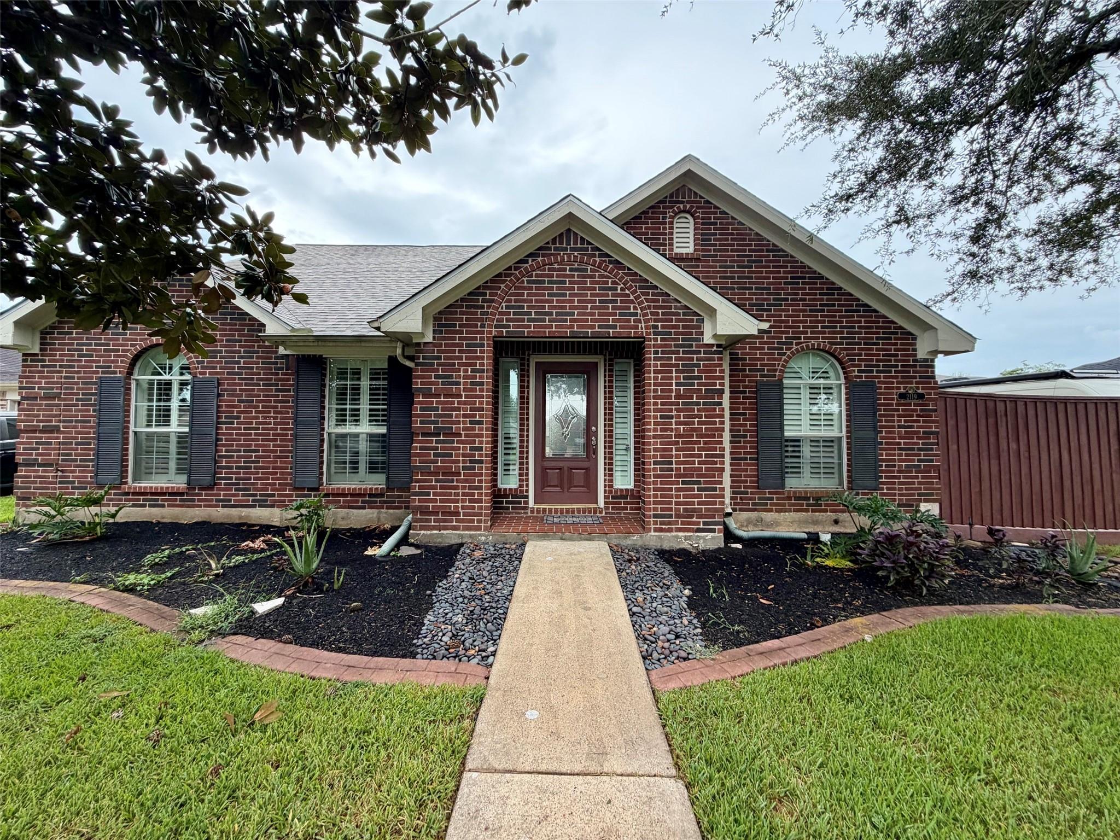
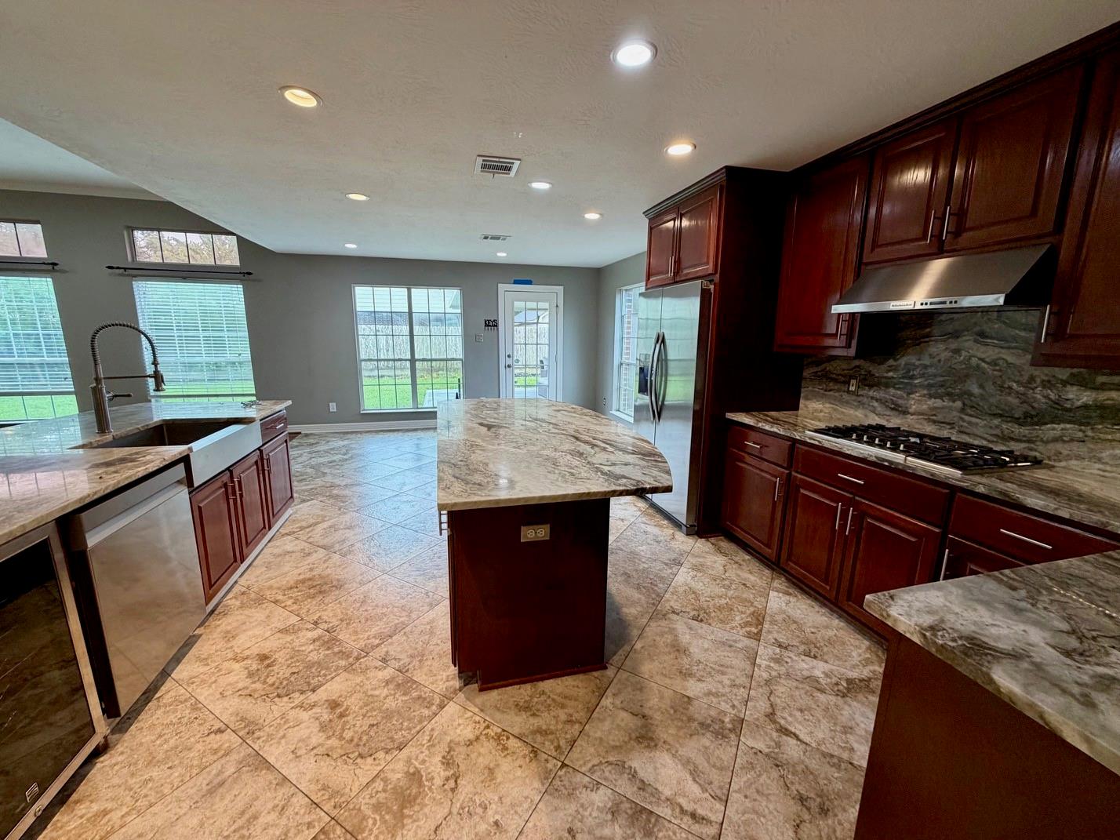
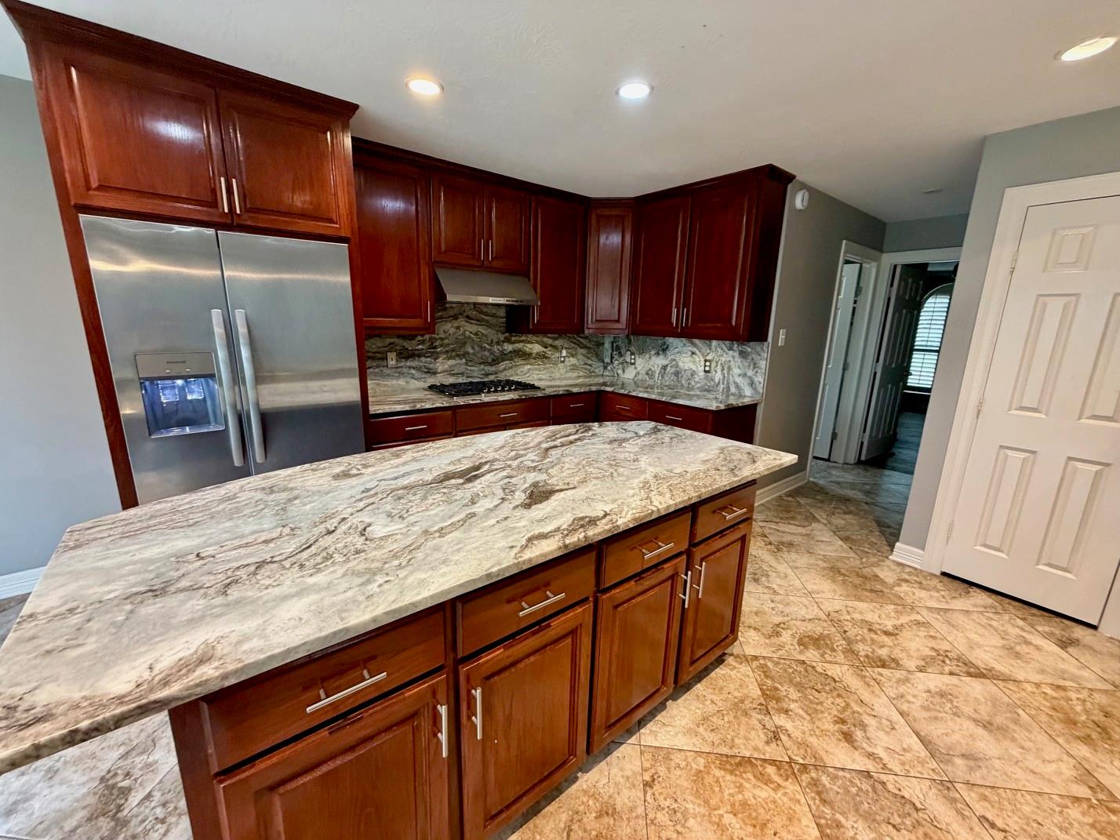
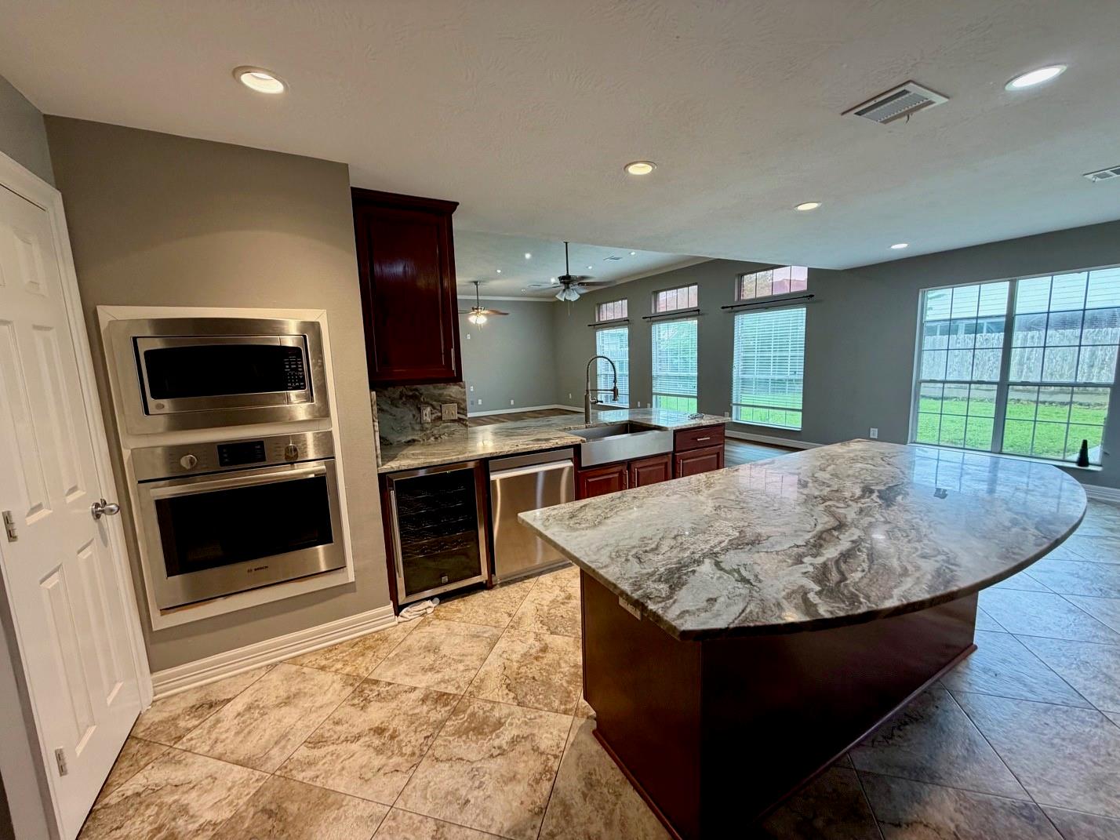
New roof and HVAC in August 2026 in this beautiful home with 2 bedrooms downstairs! Gorgeous wood look tile extends throughout the first floor. The kitchen has been updated with exotic granite, large basin sink with new faucet, 5 burner gas range, beverage chiller & Bosch oven. Brand new fridge included! Large master suite, fabulous Master bath with jetted tub and mosaic tile . Huge walk in shower and walk in closet. 2nd downstairs bedroom can be used as an office or guest suite with it's own bathroom and full walk in shower. Two spacious bedrooms and a third bath are upstairs. The large covered patio, porte-cachere, and auto driveway gate make this house remarkable! Zoned for Goforth Elementary, League City Intermediate and Clear Creek High.
Listing Snapshot
Inside Area (SqFt)
2,690 sqft
HOA/Condo/Coop Fees
$16.67 monthly
Recent Activity
| 5 hours ago | | Listing updated with changes from the MLS® |
| 5 hours ago | | Listing first seen on site |
General Features
Disclosures
Seller's Disclosure
Green Energy Efficient
ThermostatLightingExposure/ShadeAppliances
Parking
DetachedOversizedGarage Door OpenerAttached CarportAttachedElectric GateGated
Property Sub Type
Single Family Residence
Interior Features
Appliances
ENERGY STAR Qualified AppliancesDisposalGas OvenMicrowaveGas CooktopGas RangeDishwasherRefrigerator
Cooling
Ceiling Fan(s)ElectricZoned
Interior
Crown MoldingHigh CeilingsWalk-In Closet(s)Breakfast BarKitchen IslandPantryEntrance FoyerMaster DownstairsGranite CountersDouble VanitySmart Thermostat
Laundry Features
Electric Dryer HookupGas Dryer HookupWasher Hookup
Window Features
Window Coverings
Bedroom
Dimensions - 12x11Level - SecondArea - 132
Breakfast
Dimensions - 12x10Level - FirstArea - 120
Family Room
Dimensions - 25x19Level - FirstArea - 475
Kitchen
Dimensions - 12x11Level - FirstArea - 132
Master Bedroom
Dimensions - 18x14Level - FirstArea - 252
Exterior Features
Construction Details
BrickCement Siding
Lot Features
Back YardSubdivided
Patio And Porch
CoveredPatio
Windows/Doors
Window Coverings
Community Features
Accessibility Features
Therapeutic Whirlpool
Association Amenities
PlaygroundRecreation Facilities
Association Fee Frequency
Annually
Community Features
Tennis Court(s)Curbs
School District
9 - Clear Creek
Financing Terms Available
CashConventionalFHAVA Loan
Schools
School District9 - Clear Creek
Elementary SchoolGoforth Elementary School
Middle SchoolLeaguecity Intermediate School
High SchoolClear Creek High School
Listing courtesy of RE/MAX Space Center
[email protected]
IDX information is provided exclusively for consumers’ personal, non-commercial use. It may not be used for any purpose other than to identify prospective properties consumers may be interested in purchasing. This data is deemed reliable but is not guaranteed accurate by the MLS.
Data provided by HAR.com © 2026. All information provided should be independently verified.
Source: Walkscore

Did you know? You can invite friends and family to your search. They can join your search, rate and discuss listings with you.