Save
Ask
Tour
Hide
Share
$469,999
1 Day On Site

3300 Knight Lane
Baytown, TX 77521

For Sale|Single Family Residence|Active
5
Beds
3
Total Baths
3
Full Baths
3,596
SqFt
$131
/SqFt
1976
Built
Subdivision:
Kings Bend Sec 03 R/P
County:
Harris
3300 Knight Lane3300 Knight Lane3300 Knight Lane3300 Knight Lane
Save
Ask
Tour
Hide
Share

Mortgage Calculator

Monthly Payment (Est.)

$2,144
Calculator powered by Showcase IDX, a Constellation1 Company. Copyright ©2026 Information is deemed reliable but not guaranteed.

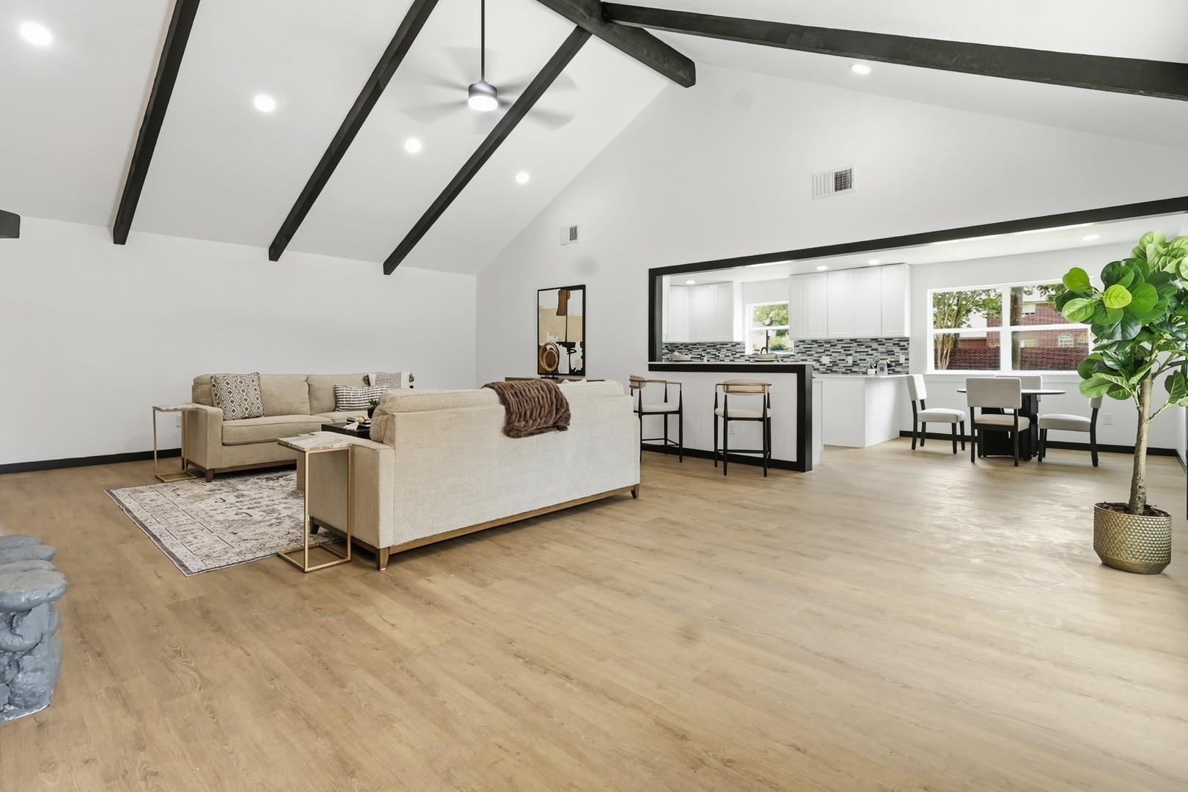
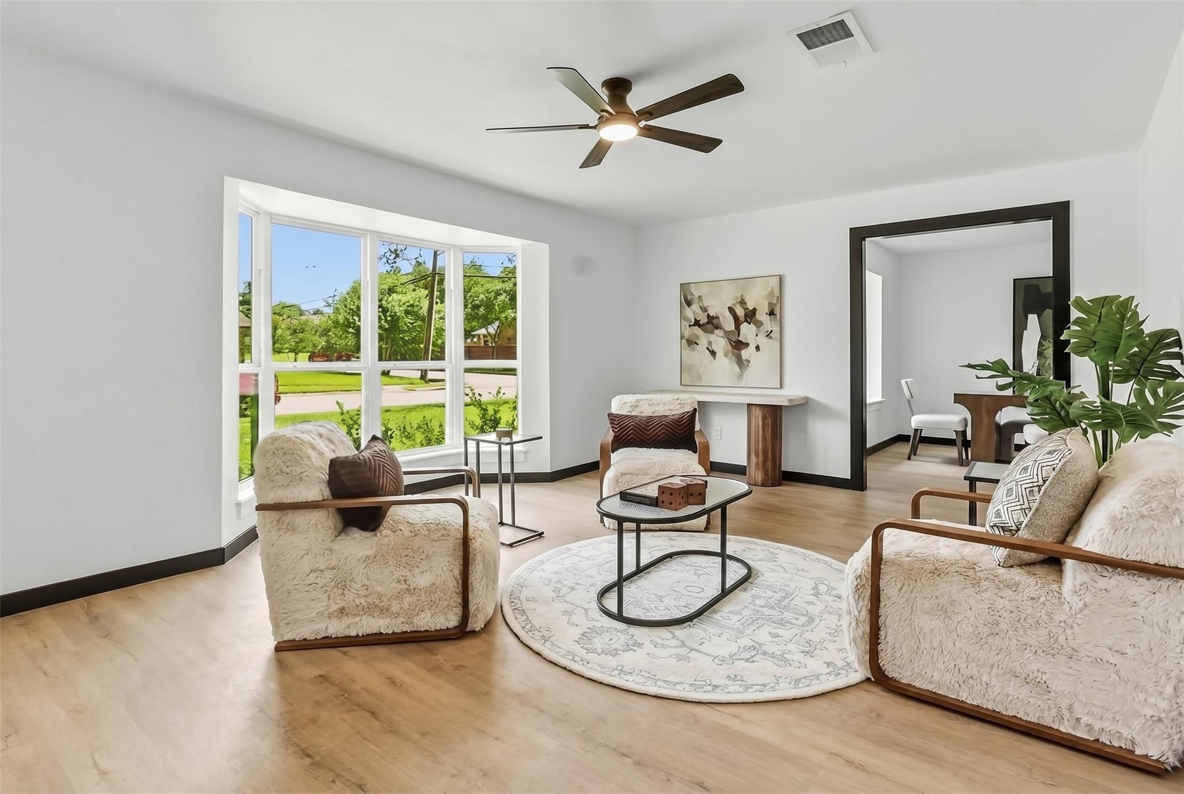
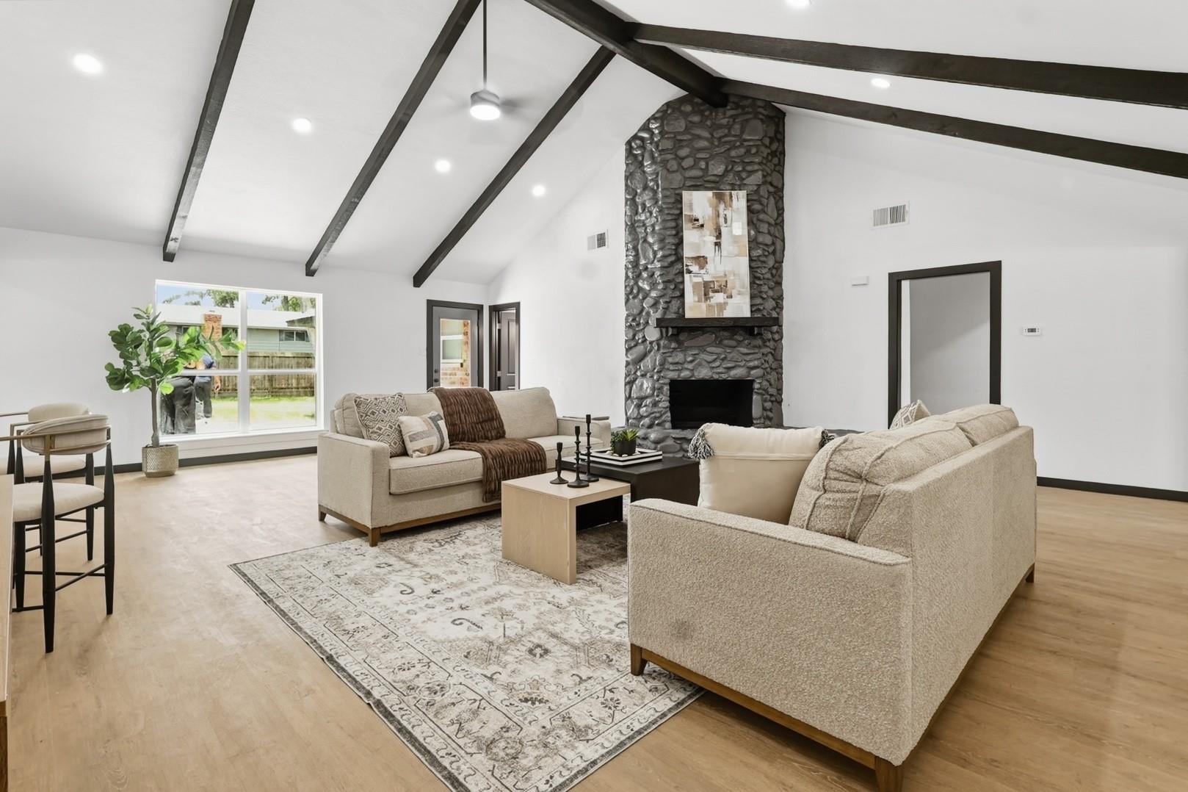
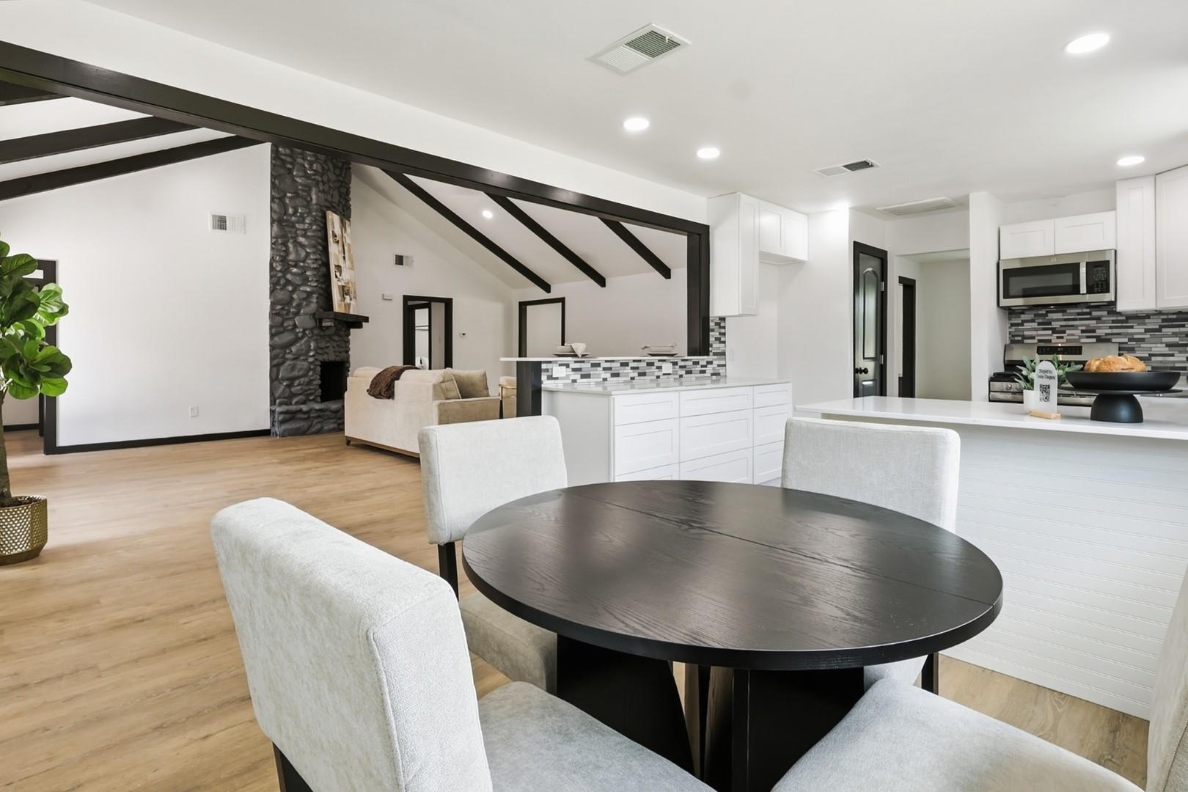
Beautifully remodeled 5-bedroom, 3-bathroom home offering 3,596 sq ft on an expansive 0.84-acre lot in the established Kings Bend neighborhood. The fully updated kitchen features modern cabinetry, countertops, and stainless steel appliances, opening to a spacious living area perfect for entertaining. A formal dining room adds extra gathering space, while the oversized primary suite offers a private retreat with a renovated en-suite bath. Four additional bedrooms provide flexible space for family, guests, a home office, or media room. Bathrooms throughout have been tastefully updated with contemporary finishes, along with fresh flooring, updated lighting, and neutral paint. The attached 2-car garage adds parking and storage, and the large lot offers room for outdoor entertaining, gardening, or future additions.

Save
Ask
Tour
Hide
Share
Listing Snapshot
Price 
$469,999
Days On Site 
1 Day
Bedrooms 
5
Inside Area (SqFt) 
3,596 sqft
Total Baths 
3
Full Baths 
3
Partial Baths 
N/A
Lot Size 
0.8356 Acres
Year Built 
1976
MLS® Number 
85114854
Status 
Active
Property Tax 
$9,673
HOA/Condo/Coop Fees 
N/A
Sq Ft Source 
N/A
Friends & Family
Recent Activity
21 hours agoListing updated with changes from the MLS®
yesterdayListing first seen on site
General Features
Acres 
0.8356
Attached Garage 
Yes
Disclosures 
Sellers Disclosure
Foundation 
Slab
Garage 
Yes
Garage Spaces 
2
Parking 
AttachedDetached
Parking Spaces 
2
Property Sub Type 
Single Family Residence
Sewer 
Public Sewer
SqFt Total 
3596
Style 
Contemporary/Modern
Water Source 
Public
Interior Features
Appliances 
DisposalElectric OvenMicrowaveElectric RangeDishwasher
Cooling 
Electric
Fireplace 
Yes
Fireplaces 
1
Flooring 
Laminate
Heating 
Electric
Interior 
High Ceilings
Laundry Features 
Electric Dryer Hookup
Save
Ask
Tour
Hide
Share
Exterior Features
Construction Details 
Vinyl Siding
Lot Features 
Subdivided
Roof 
Composition
Community Features
MLS Area 
2
School District 
23 - Goose Creek Consolidated
Schools
School District
23 - Goose Creek Consolidated
Elementary School
Stephen F. Austin Elementary School (Goose Creek)
Middle School
Gentry Junior High School
High School
Sterling High School (Goose Creek)
Listing courtesy of Big Lu Real Estate LLC [email protected]

IDX information is provided exclusively for consumers’ personal, non-commercial use. It may not be used for any purpose other than to identify prospective properties consumers may be interested in purchasing. This data is deemed reliable but is not guaranteed accurate by the MLS.

Data provided by HAR.com © 2026. All information provided should be independently verified.

Neighborhood & Commute
Source: Walkscore
Save
Ask
Tour
Hide
Share