Save
Ask
Tour
Hide
Share
$555,000
New Listing

2917 Apple Rose Lane
Katy, TX 77493

For Sale|Single Family Residence|Active
4
Beds
4
Total Baths
3
Full Baths
1
Partial Bath
3,405
SqFt
$163
/SqFt
2025
Built
Subdivision:
Sunterra
County:
Waller
2917 Apple Rose Lane2917 Apple Rose Lane2917 Apple Rose Lane2917 Apple Rose Lane
Save
Ask
Tour
Hide
Share

Mortgage Calculator

Monthly Payment (Est.)

Enter an interest rate to see your estimated monthly payment.
Calculator powered by Showcase IDX, a Constellation1 Company. Copyright ©2026 Information is deemed reliable but not guaranteed.

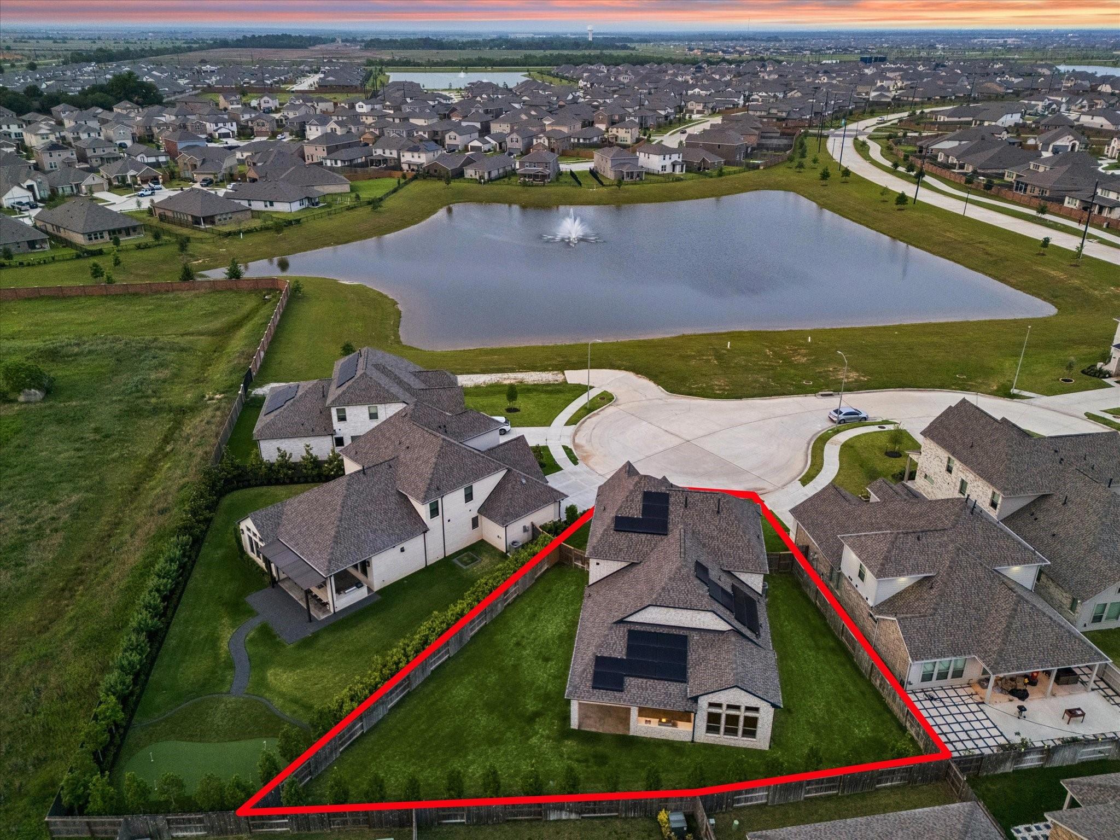
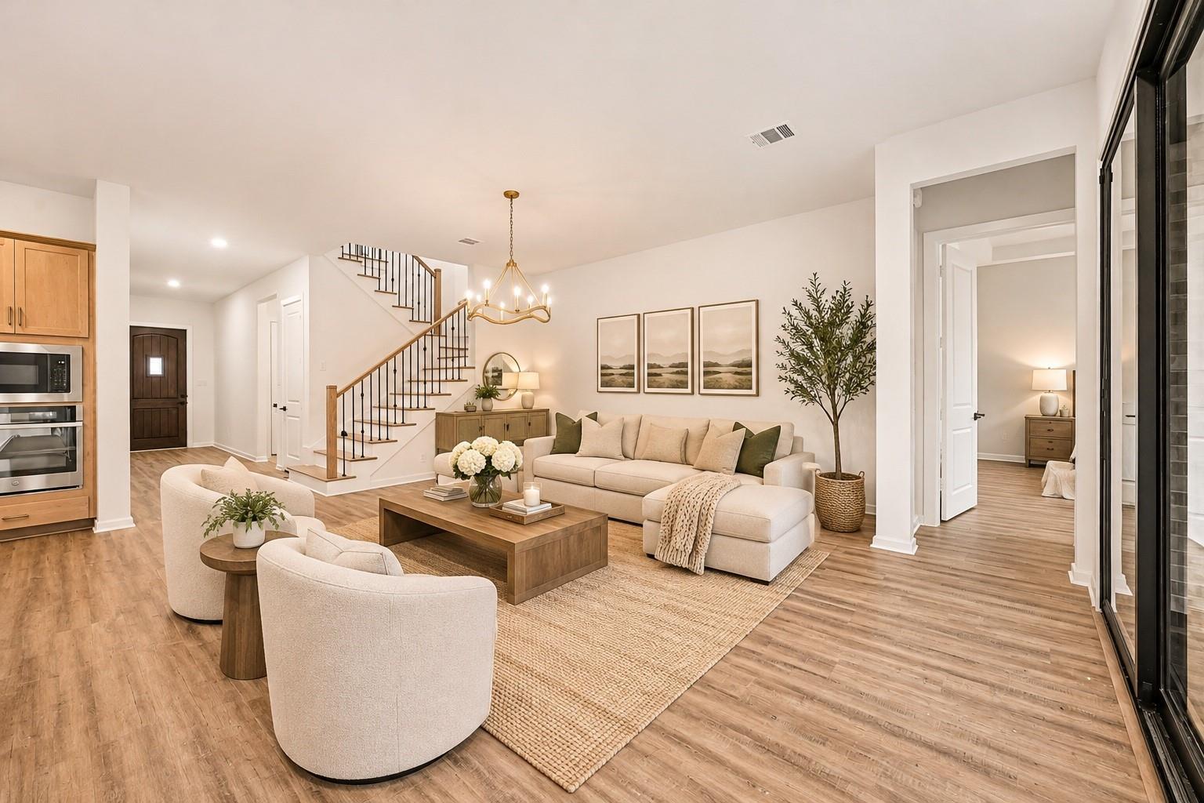
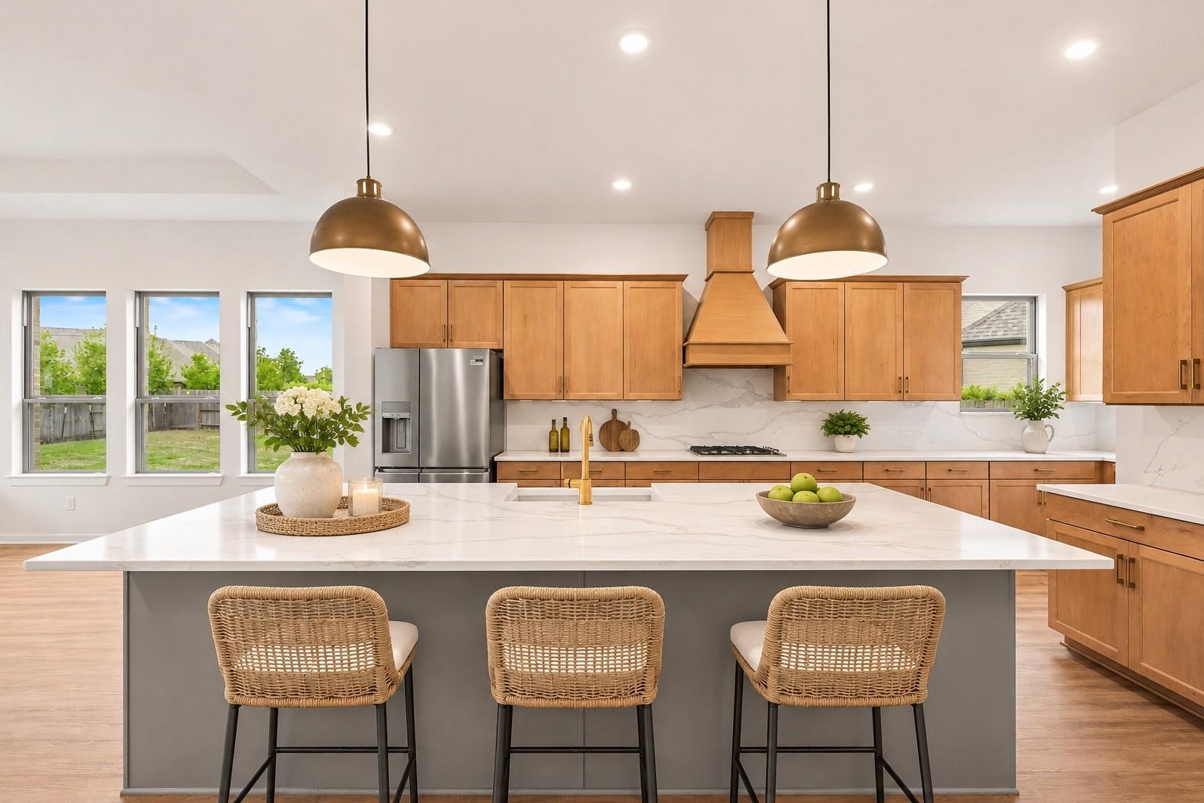
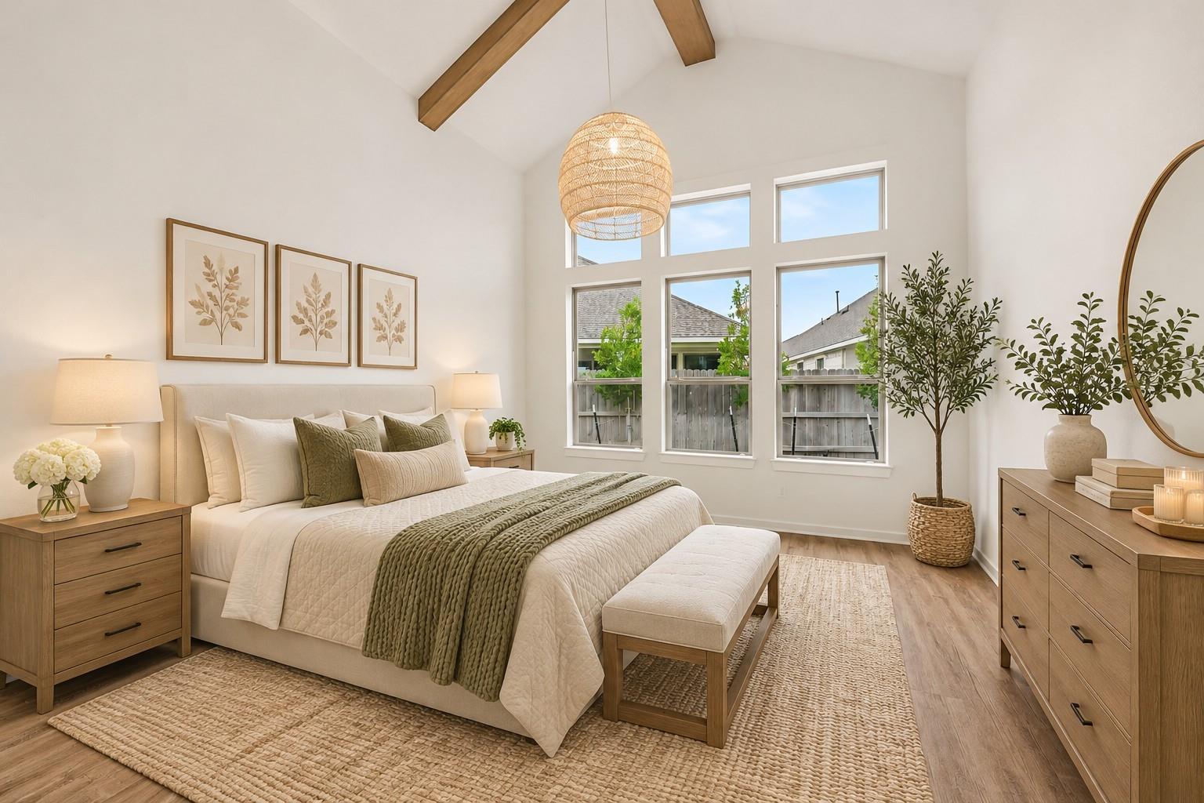
4-bedroom, 3.5-bath residence in Sunterra, Katy, Texas, built in 2025 with 3,405 square feet on a 10,237 square foot cul-de-sac lot. The first floor has a primary suite with soaking tub, separate shower, double sinks, and walk-in closet, plus a home office and an open kitchen and family room. The kitchen has quartz countertops, an island, gas cooktop, custom range hood, and walk-in pantry. Upstairs are three bedrooms, a game room, and a 16 x 18 golf simulator room that could convert to a media room. Includes leased solar panels with battery backup, French drains, water softener, walk-in laundry room, and washer, dryer, refrigerator. The covered patio has an outdoor kitchen, and the fenced backyard has room for a pool. Sunterra amenities include a pool, splash pad, fitness center, tennis and pickleball courts, and lake access. Sunterra living in Katy, TX 77493. Photos virtually staged.

Save
Ask
Tour
Hide
Share
Listing Snapshot
Price 
$555,000
Days On Site 
0 Days
Bedrooms 
4
Inside Area (SqFt) 
3,405 sqft
Total Baths 
4
Full Baths 
3
Partial Baths 
1
Lot Size 
0.235 Acres
Year Built 
2025
MLS Number 
85287238
Status 
Active
Property Tax 
$16,031
HOA/Condo/Coop Fees 
$116.67 monthly
Sq Ft Source 
N/A
Friends & Family
Recent Activity
an hour agoListing updated with changes from the MLS
20 hours agoListing first seen on site
General Features
Acres 
0.235
Attached Garage 
Yes
Disclosures 
Seller's Disclosure
Foundation 
Slab
Garage 
Yes
Garage Spaces 
2
Parking 
Attached
Parking Spaces 
2
Property Sub Type 
Single Family Residence
Sewer 
Public Sewer
SqFt Total 
3405
Style 
MediterraneanTraditional
Water Source 
Public
Interior Features
Appliances 
DisposalWater SoftenerElectric OvenMicrowaveGas CooktopDishwasher
Cooling 
Electric
Flooring 
CarpetTileVinyl
Heating 
Natural Gas
Interior 
High CeilingsWalk-In Closet(s)Kitchen IslandPantryMaster DownstairsDouble VanitySoaking Tub
Laundry Features 
Electric Dryer HookupWasher Hookup
Window Features 
Low Emissivity Windows
Bedroom 
Dimensions - 13 x 13.5Level - SecondArea - 175
Extra Room 
Dimensions - 16 x 18Level - SecondArea - 288
Home Office/Study 
Dimensions - 12 x 14Level - FirstArea - 168
Master Bedroom 
Dimensions - 14 x 18Level - FirstArea - 252
Save
Ask
Tour
Hide
Share
Exterior Features
Construction Details 
Batts InsulationBrickStoneStuccoWood Siding
Exterior 
Outdoor Kitchen
Fencing 
Back YardFull
Lot Features 
Back YardCul-De-SacSubdivided
Patio And Porch 
PorchPatio
Roof 
Composition
View 
LakeWater
Waterfront Features 
Pond
Waterview 
LakeWater
Windows/Doors 
Low Emissivity Windows
Community Features
Association Amenities 
Dog ParkFitness CenterJogging PathParkParty RoomPicnic AreaPlaygroundPoolSport CourtTennis Court(s)Recreation Facilities
Association Fee 
$1400.0
Association Fee Frequency 
Annually
MLS Area 
25
School District 
30 - Katy
Financing Terms Available 
CashConventionalFHA
Roads 
Concrete
Schools
School District
30 - Katy
Elementary School
Cross Elementary
Middle School
Haskett Junior High School
High School
Freeman High School
Listing courtesy of Better Homes and Gardens Real Estate Gary Greene - Katy [email protected]

IDX information is provided exclusively for consumers’ personal, non-commercial use. It may not be used for any purpose other than to identify prospective properties consumers may be interested in purchasing. This data is deemed reliable but is not guaranteed accurate by the MLS.

Data provided by HAR.com © 2026. All information provided should be independently verified.

Neighborhood & Commute
Source: Walkscore
Save
Ask
Tour
Hide
Share