Save
Ask
Tour
Hide
Share
$500,000
New Listing

8119 Spreadwing Street
Conroe, TX 77385

For Sale|Single Family Residence|Active
4
Beds
5
Total Baths
4
Full Baths
1
Partial Bath
3,563
SqFt
$140
/SqFt
2012
Built
Subdivision:
Harpers Preserve 01
County:
Montgomery
8119 Spreadwing Street8119 Spreadwing Street8119 Spreadwing Street8119 Spreadwing Street
Save
Ask
Tour
Hide
Share

Mortgage Calculator

Monthly Payment (Est.)

Enter an interest rate to see your estimated monthly payment.
Calculator powered by Showcase IDX, a Constellation1 Company. Copyright ©2026 Information is deemed reliable but not guaranteed.

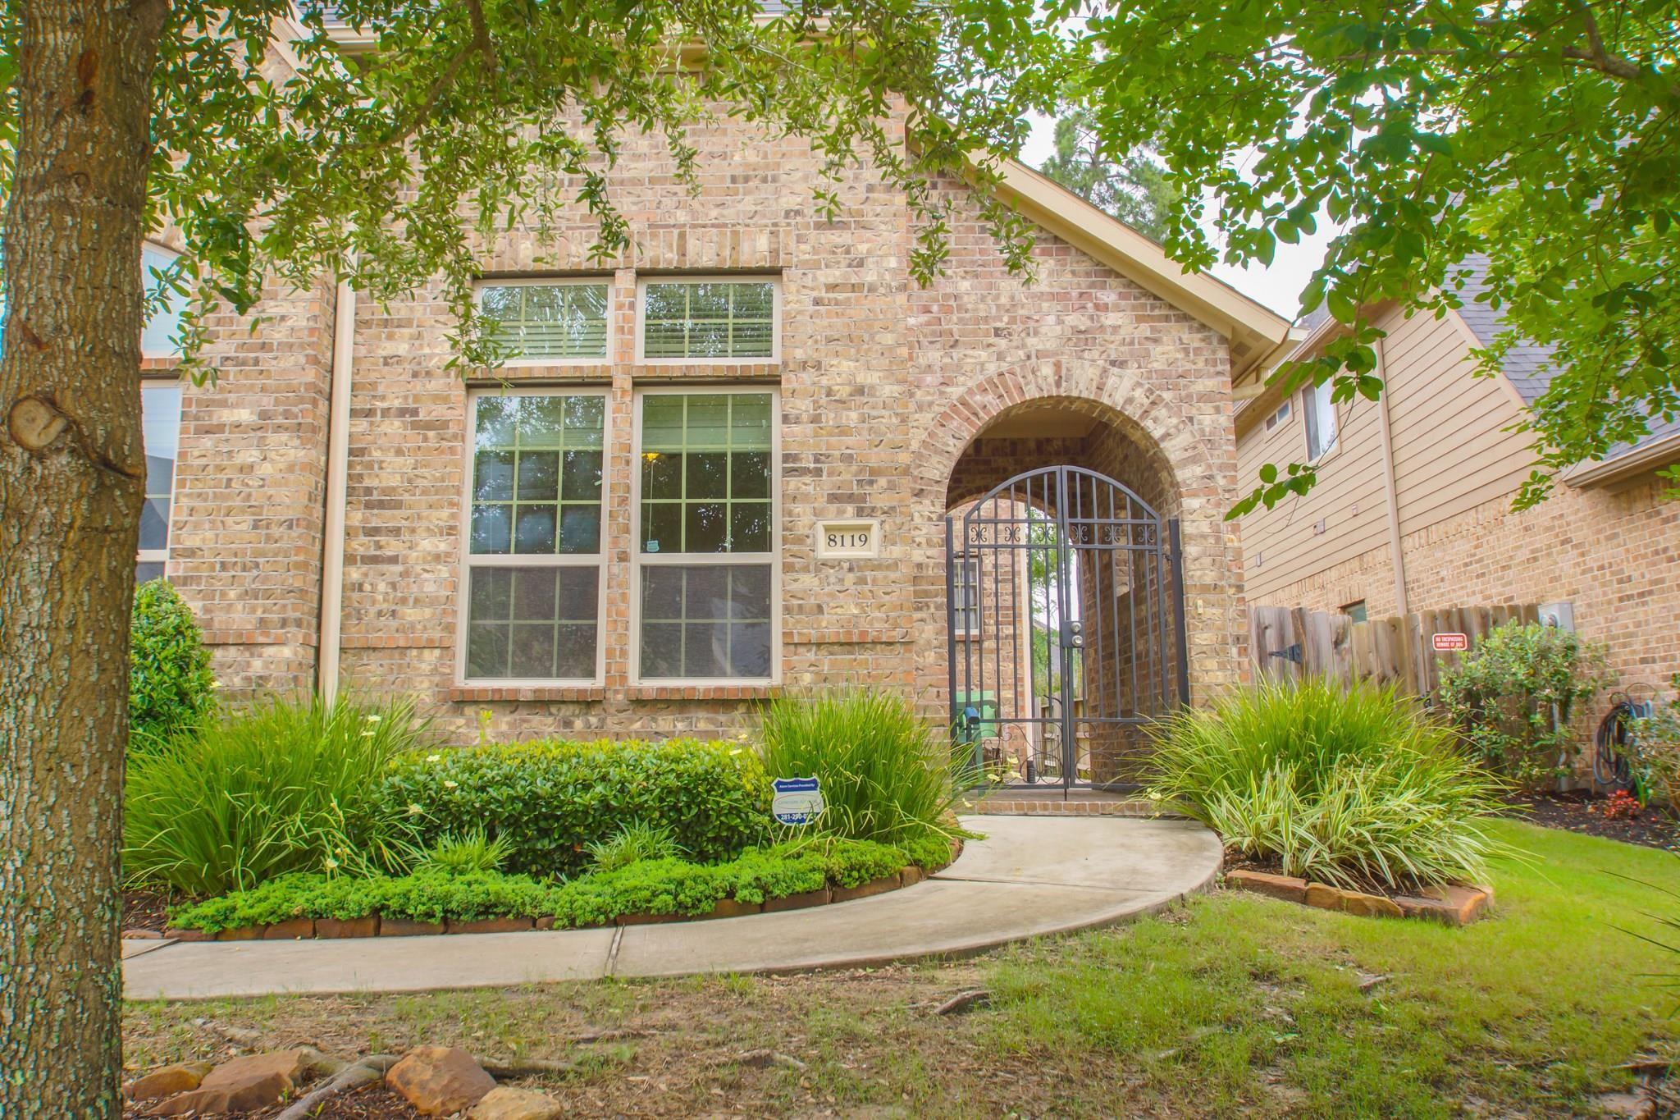
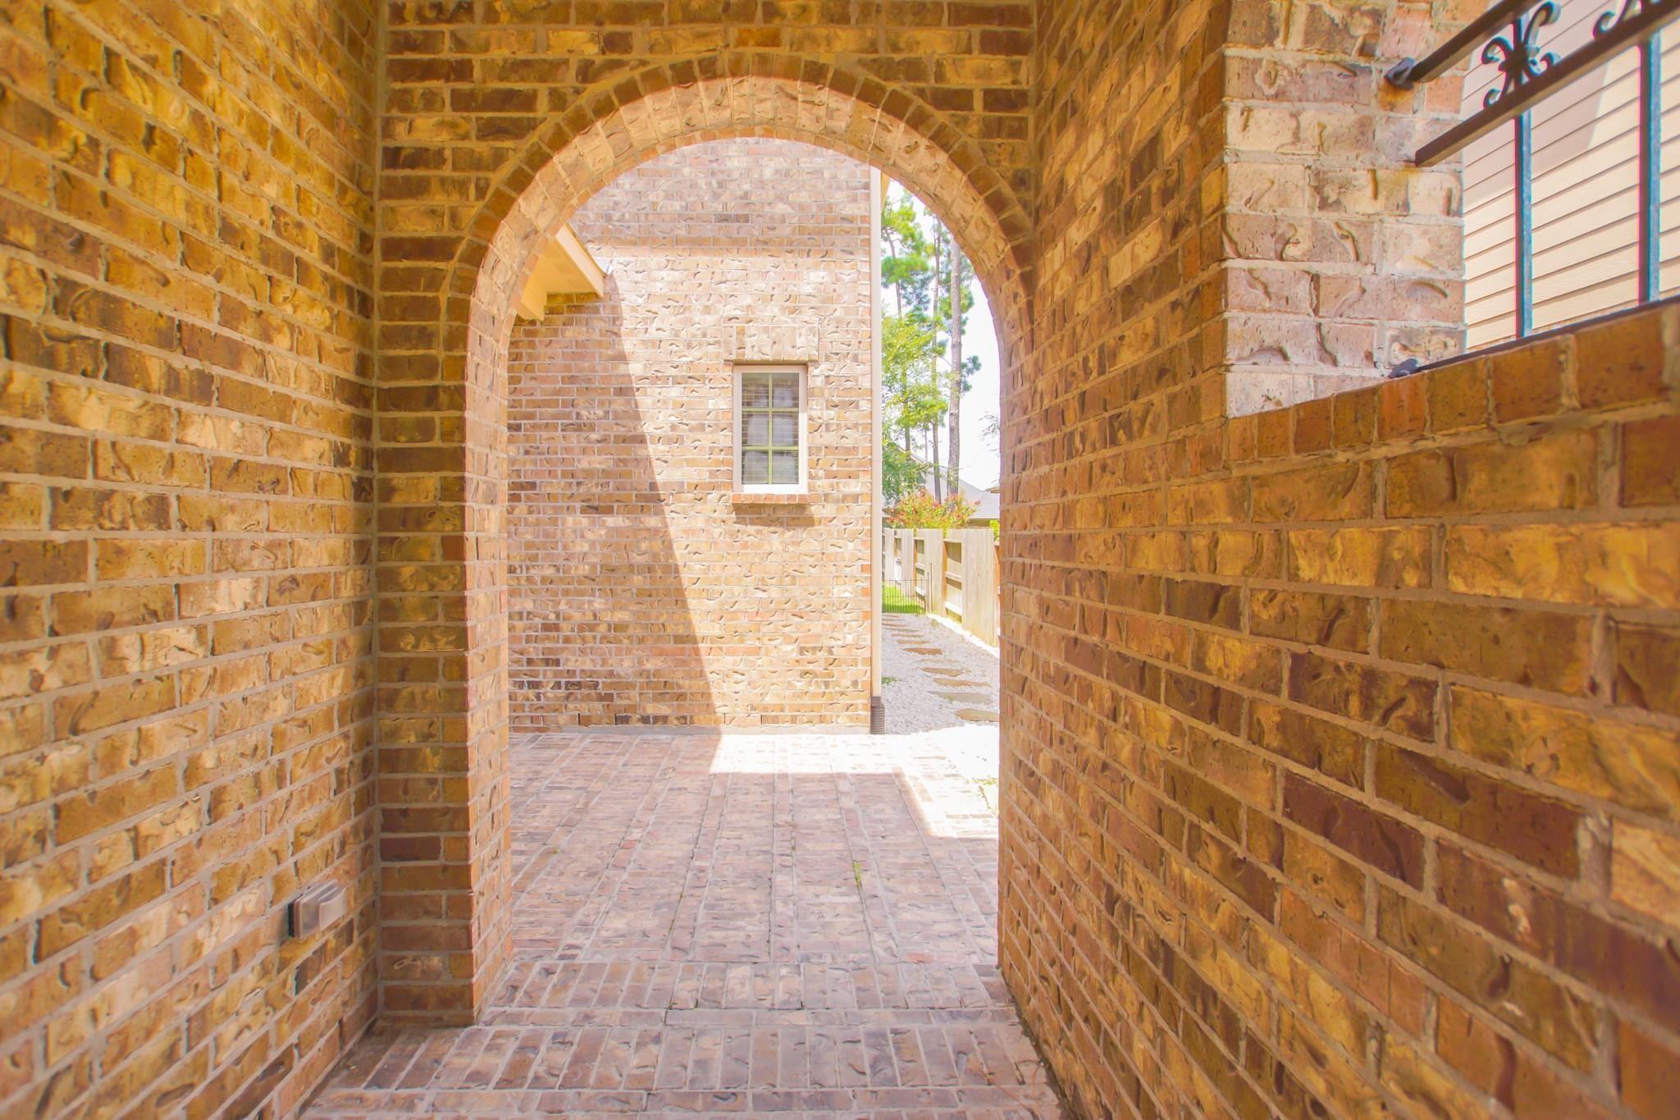
Beautiful 4-bedroom, 4.5-bath home in the highly desirable master-planned community of Harper’s Preserve. Built by Darling Homes in 2012, this 3,617 sq. ft. home offers an open floor plan, soaring ceilings, and thoughtful custom details throughout. A bricked front courtyard with wrought iron privacy gate creates an impressive entry. Two bedrooms are located downstairs, including the spacious primary suite with a barrel ceiling, oversized closet, and convenient pass-through access to the laundry room, plus a secondary bedroom with ensuite bath. Interior features include custom hardwood floors, granite countertops, and a large island kitchen ideal for entertaining. Upstairs offers additional bedrooms and a spacious game room. Conveniently located near hospitals, schools, shopping, dining, and major freeways, this home combines comfort, style, and accessibility in one of the area’s most sought-after communities. ALL INFORMATION IS DEEMED CORRECT BUT SHOULD BE INDEPENDENTLY VERIFIED.

Save
Ask
Tour
Hide
Share
Listing Snapshot
Price 
$500,000
Days On Site 
0 Days
Bedrooms 
4
Inside Area (SqFt) 
3,563 sqft
Total Baths 
5
Full Baths 
4
Partial Baths 
1
Lot Size 
0.1959 Acres
Year Built 
2012
MLS® Number 
85721476
Status 
Active
Property Tax 
$13,730
HOA/Condo/Coop Fees 
$93.92 monthly
Sq Ft Source 
N/A
Friends & Family
Recent Activity
12 hours agoListing updated with changes from the MLS®
12 hours agoListing first seen on site
General Features
Acres 
0.1959
Attached Garage 
Yes
Direction Faces 
South
Disclosures 
MudSeller's Disclosure
Foundation 
Slab
Garage 
Yes
Garage Spaces 
2
Green Energy Efficient 
ThermostatHVACExposure/ShadeAppliances
Parking 
AttachedOversizedGarage Door Opener
Parking Spaces 
2
Property Sub Type 
Single Family Residence
Security 
Security Guard
SqFt Total 
3563
Style 
Traditional
Water Source 
Public
Interior Features
Appliances 
ENERGY STAR Qualified AppliancesDisposalElectric OvenMicrowaveGas CooktopDishwasher
Cooling 
Ceiling Fan(s)Electric
Fireplace 
Yes
Fireplace Features 
Gas
Fireplaces 
1
Flooring 
CarpetTileWood
Heating 
Natural Gas
Interior 
High CeilingsWalk-In Closet(s)Breakfast BarKitchen IslandPantryEntrance FoyerMaster DownstairsGranite CountersDouble VanitySmart Thermostat
Laundry Features 
Electric Dryer HookupGas Dryer HookupWasher Hookup
Window Features 
Window CoveringsLow Emissivity Windows
Bedroom 
Dimensions - 16X13Level - SecondArea - 208
Breakfast 
Dimensions - 11X11Level - FirstArea - 121
Dining Room 
Dimensions - 15X11Level - FirstArea - 165
Family Room 
Dimensions - 18X18Level - FirstArea - 324
Game Room 
Dimensions - 18X15Level - SecondArea - 270
Kitchen 
Dimensions - 18X10Level - FirstArea - 180
Master Bedroom 
Dimensions - 19X18Level - FirstArea - 342
Save
Ask
Tour
Hide
Share
Exterior Features
Construction Details 
BrickStone
Fencing 
Back Yard
Lot Features 
Subdivided
Patio And Porch 
CoveredPorch
Roof 
Composition
Windows/Doors 
Window CoveringsLow Emissivity Windows
Community Features
Association Fee 
$1127.0
Association Fee Frequency 
Annually
MLS Area 
15
School District 
11 - Conroe
Financing Terms Available 
CashConventionalFHA
Schools
School District
11 - Conroe
Elementary School
Suchma Elementary School
Middle School
Irons Junior High School
High School
Oak Ridge High School
Listing courtesy of Montgomery Star Realty LLC [email protected]

IDX information is provided exclusively for consumers’ personal, non-commercial use. It may not be used for any purpose other than to identify prospective properties consumers may be interested in purchasing. This data is deemed reliable but is not guaranteed accurate by the MLS.

Data provided by HAR.com © 2026. All information provided should be independently verified.

Neighborhood & Commute
Source: Walkscore
Save
Ask
Tour
Hide
Share