Save
Ask
Tour
Hide
Share
$400,000
New Listing

4603 Presario Drive
Fresno, TX 77545

For Sale|Single Family Residence|Active
4
Beds
3
Total Baths
3
Full Baths
2,130
SqFt
$188
/SqFt
2021
Built
Subdivision:
Shipmans Cove
County:
Fort Bend
4603 Presario Drive4603 Presario Drive4603 Presario Drive4603 Presario Drive
Save
Ask
Tour
Hide
Share

Mortgage Calculator

Monthly Payment (Est.)

$1,825
Calculator powered by Showcase IDX, a Constellation1 Company. Copyright ©2026 Information is deemed reliable but not guaranteed.

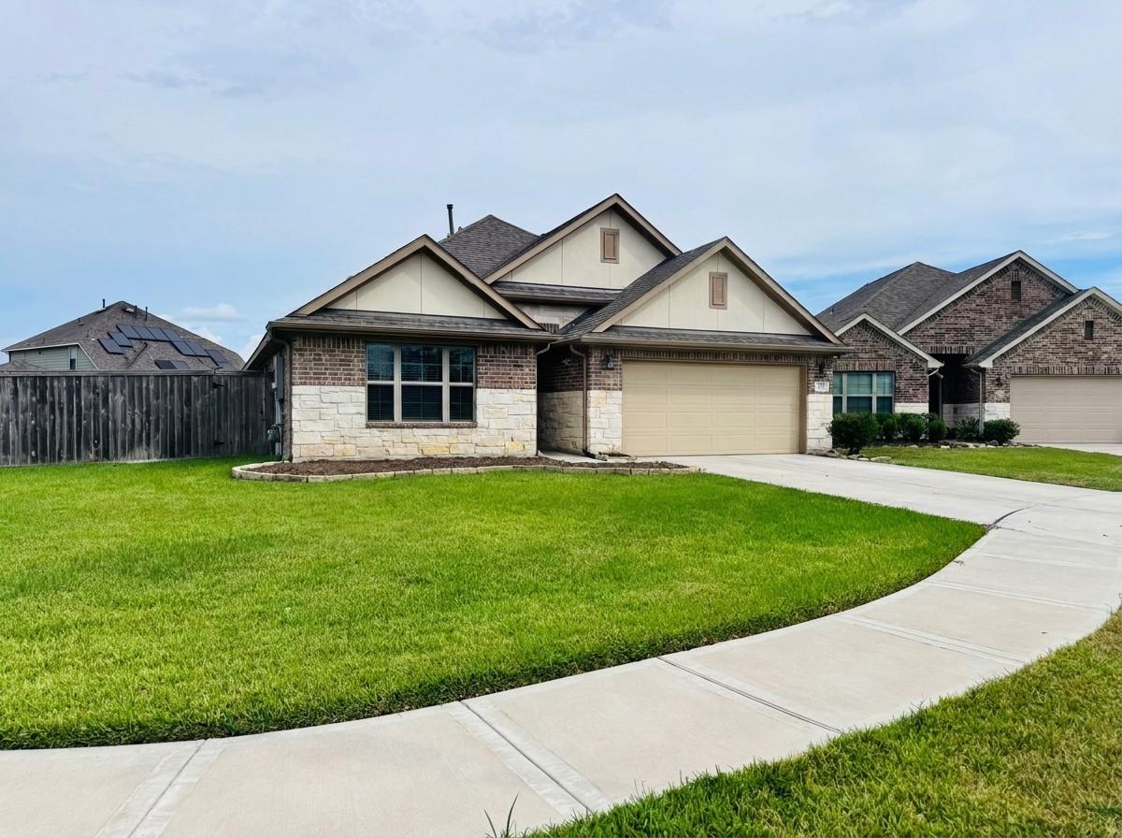
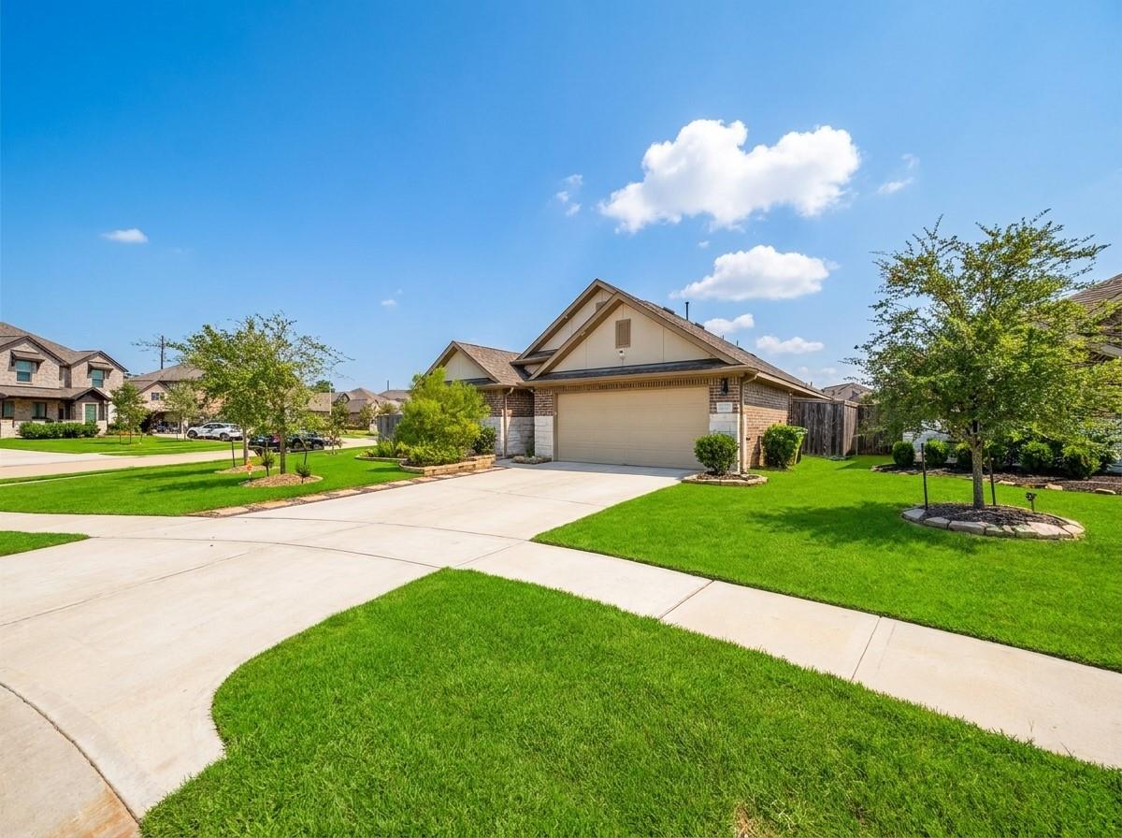
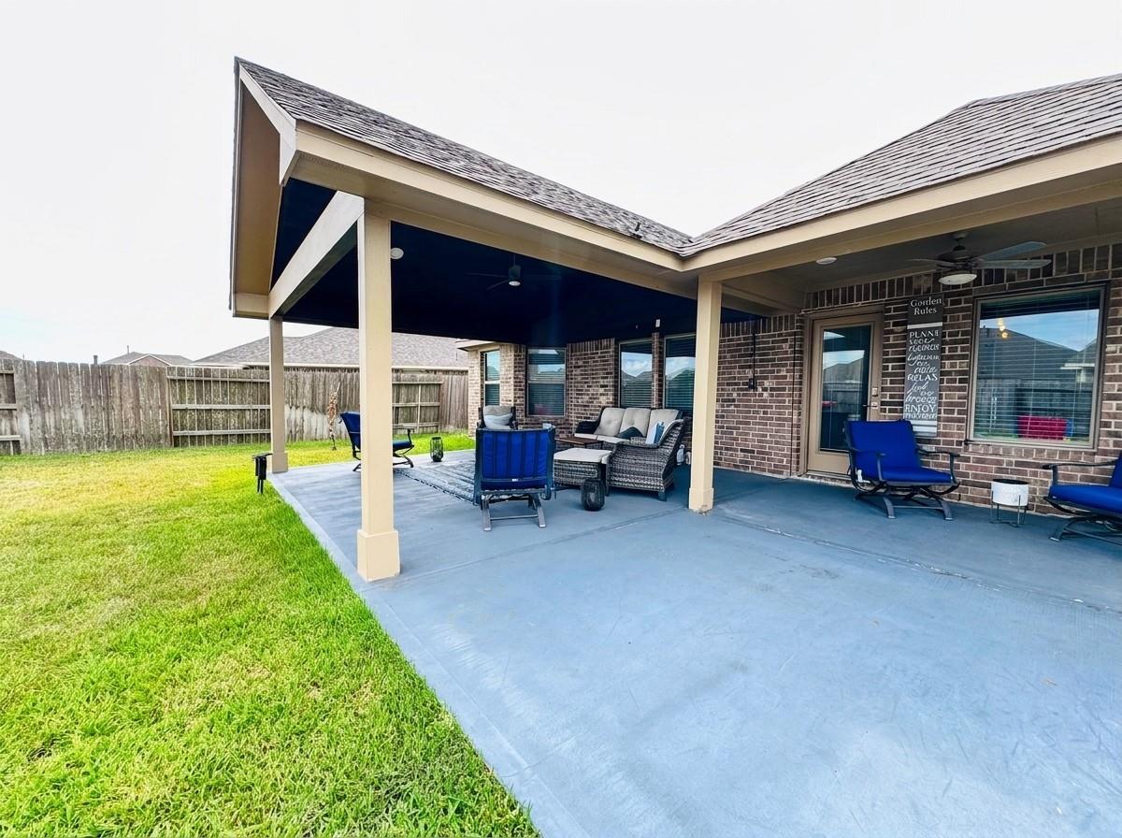
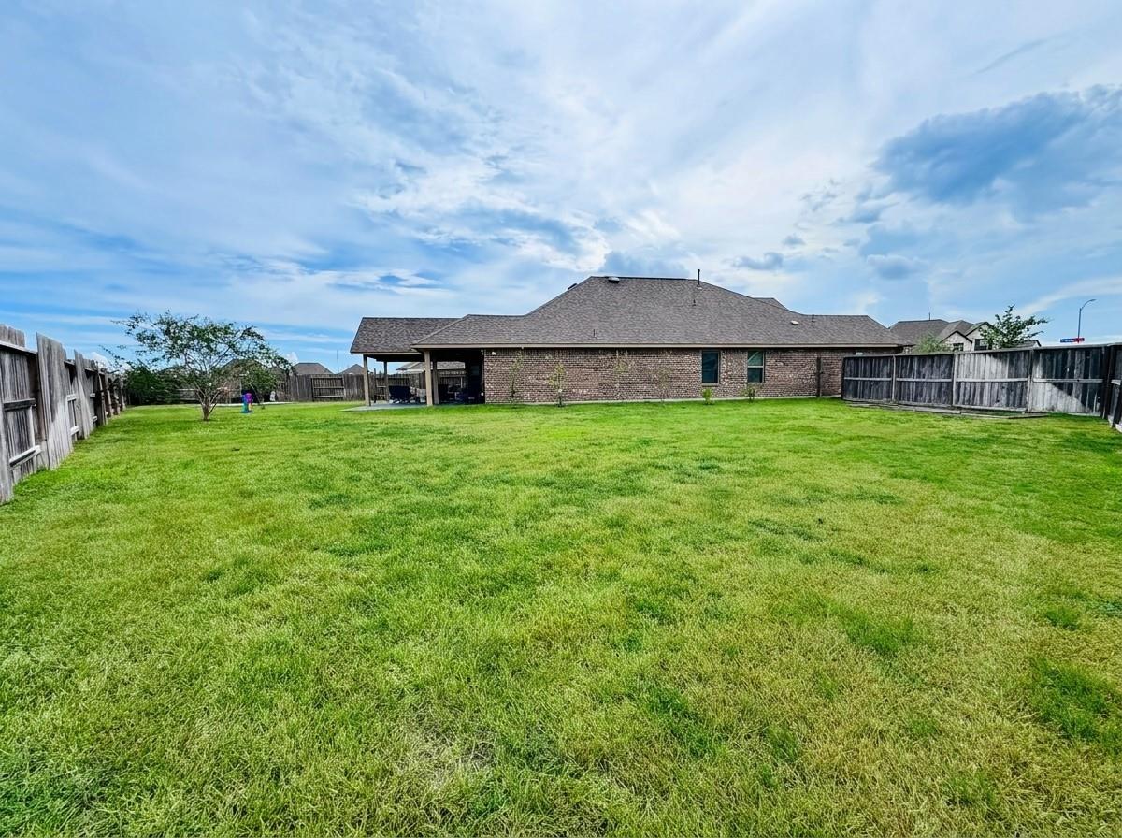
Welcome to 4603 Presario Drive in Shipman’s Cove, where space, style and outdoor living come together beautifully. This 2021-built 4-bedroom, 3-full-bath home sits on an impressive 11,177 sq. ft. homesite—over a quarter acre—with a backyard designed to inspire. Inside, the open-concept layout flows from the family room to the dining area and kitchen with granite countertops, a large island, white shaker-style cabinetry and stainless-steel appliances. The private primary suite features a bay window that adds extra space and natural light, plus a walk-in shower and generous closet. Step outside to a massive attached covered patio with a vaulted ceiling and ceiling fans—ideal for relaxing or entertaining. Beyond it, the huge fenced yard offers room to create your own private retreat. A virtually staged image illustrates one possible pool concept for inspiration only. Convenient to Hwy 6, Fort Bend Parkway, parks, trails, shopping, dining and Fort Bend ISD. Book your tour today!

Save
Ask
Tour
Hide
Share
Listing Snapshot
Price 
$400,000
Days On Site 
0 Days
Bedrooms 
4
Inside Area (SqFt) 
2,130 sqft
Total Baths 
3
Full Baths 
3
Partial Baths 
N/A
Lot Size 
0.2566 Acres
Year Built 
2021
MLS® Number 
8579830
Status 
Active
Property Tax 
$12,270
HOA/Condo/Coop Fees 
$75 monthly
Sq Ft Source 
N/A
Friends & Family
Recent Activity
11 hours agoListing updated with changes from the MLS®
12 hours agoListing first seen on site
General Features
Acres 
0.2566
Attached Garage 
Yes
Disclosures 
MudOther DisclosuresSellers Disclosure
Foundation 
Slab
Garage 
Yes
Garage Spaces 
2
Green Energy Efficient 
ThermostatHVACAppliances
Parking 
Attached
Parking Spaces 
2
Property Sub Type 
Single Family Residence
Security 
Prewired
Sewer 
Public Sewer
SqFt Total 
2130
Style 
Traditional
Water Source 
Public
Interior Features
Appliances 
ENERGY STAR Qualified AppliancesDisposalElectric OvenMicrowaveGas RangeDishwasherRefrigerator
Cooling 
Ceiling Fan(s)Electric
Flooring 
CarpetVinyl
Heating 
Natural Gas
Interior 
High CeilingsWalk-In Closet(s)Breakfast BarKitchen IslandPantryDouble VanitySmart Thermostat
Laundry Features 
Electric Dryer HookupGas Dryer HookupWasher Hookup
Window Features 
Low Emissivity Windows
Save
Ask
Tour
Hide
Share
Exterior Features
Construction Details 
Batts InsulationBrickCement SidingStone
Fencing 
Full
Lot Features 
Subdivided
Patio And Porch 
CoveredPatio
Roof 
Composition
Windows/Doors 
Low Emissivity Windows
Community Features
Association Amenities 
PlaygroundRecreation Facilities
Association Dues 
900
Financing Terms Available 
CashConventionalFHAVA Loan
HOA Fee Frequency 
Annually
MLS Area 
38
School District 
19 - Fort Bend
Schools
School District
19 - Fort Bend
Elementary School
Schiff Elementary School
Middle School
Baines Middle School
High School
Almeta Crawford High School
Listing courtesy of LPT Realty, LLC [email protected]

IDX information is provided exclusively for consumers’ personal, non-commercial use. It may not be used for any purpose other than to identify prospective properties consumers may be interested in purchasing. This data is deemed reliable but is not guaranteed accurate by the MLS.

Data provided by HAR.com © 2026. All information provided should be independently verified.

Neighborhood & Commute
Source: Walkscore
Save
Ask
Tour
Hide
Share