Save
Ask
Tour
Hide
Share
$795,000
New Listing

10206 Peytons Grace Lane
Cypress, TX 77433

Single Family Residence|Coming Soon
5
Beds
5
Total Baths
4
Full Baths
1
Partial Bath
3,579
SqFt
$222
/SqFt
2017
Built
Subdivision:
Cypress Crk Lakes Sec 22
County:
Harris
10206 Peytons Grace Lane10206 Peytons Grace Lane10206 Peytons Grace Lane10206 Peytons Grace Lane
Save
Ask
Tour
Hide
Share

Mortgage Calculator

Monthly Payment (Est.)

$3,627
Calculator powered by Showcase IDX, a Constellation1 Company. Copyright ©2026 Information is deemed reliable but not guaranteed.

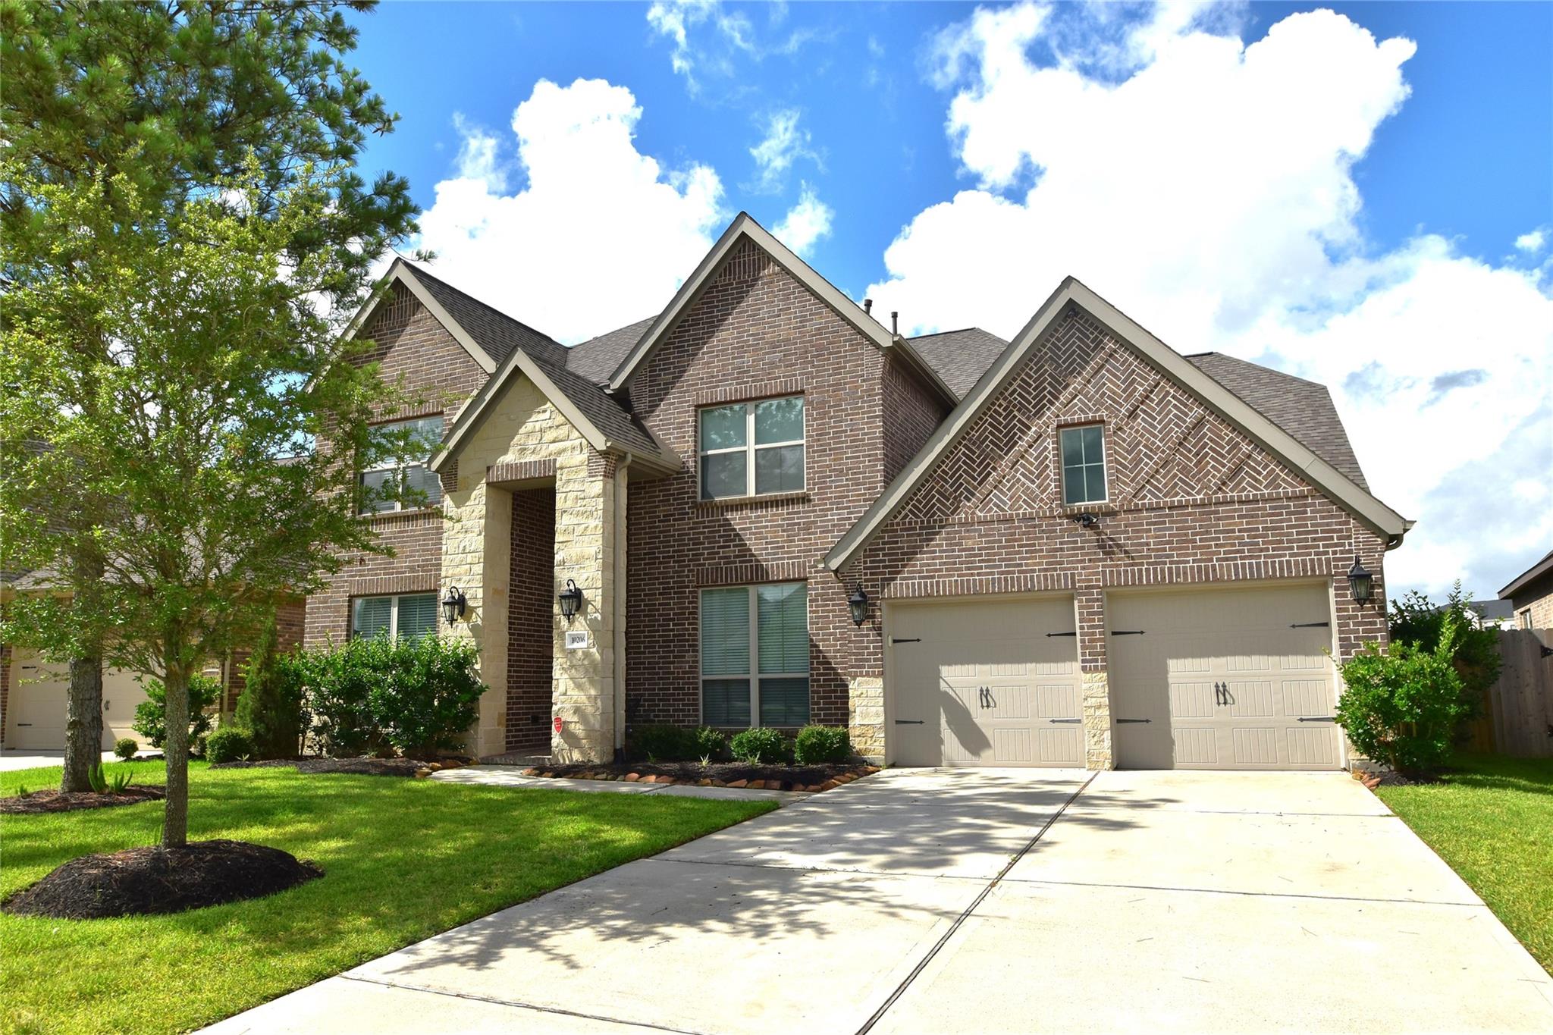
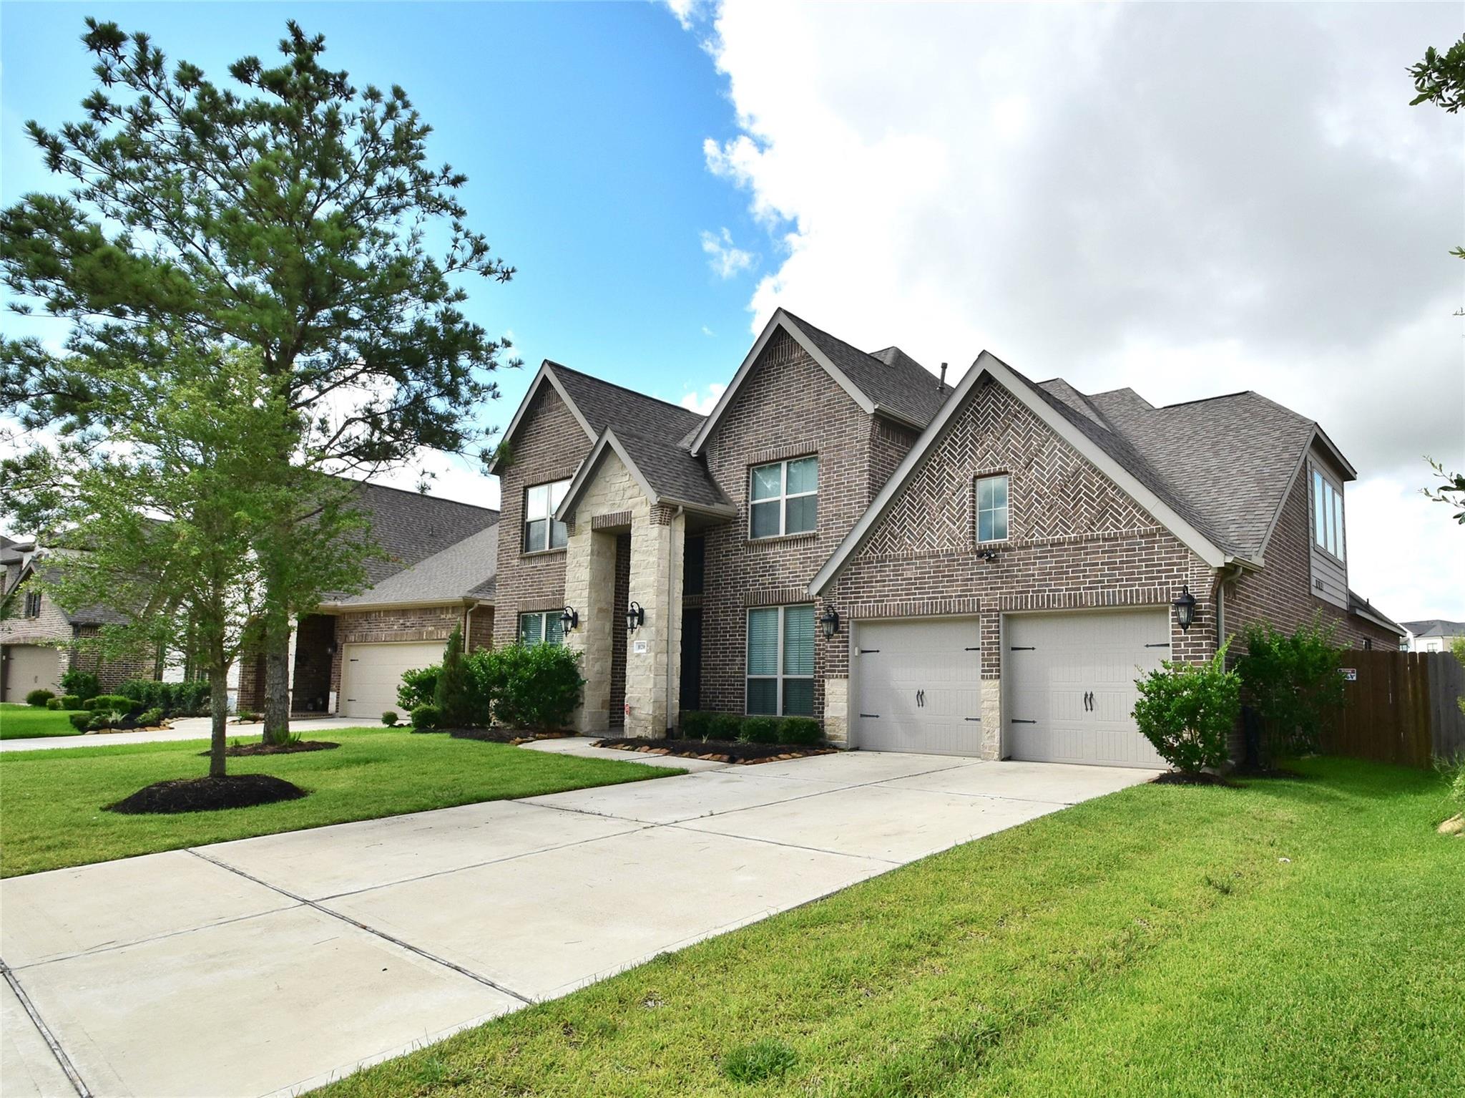
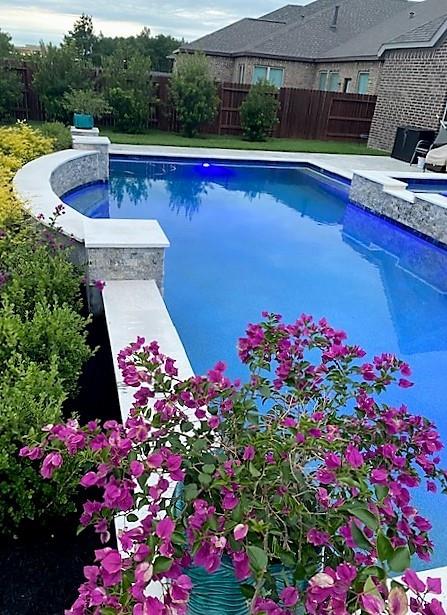
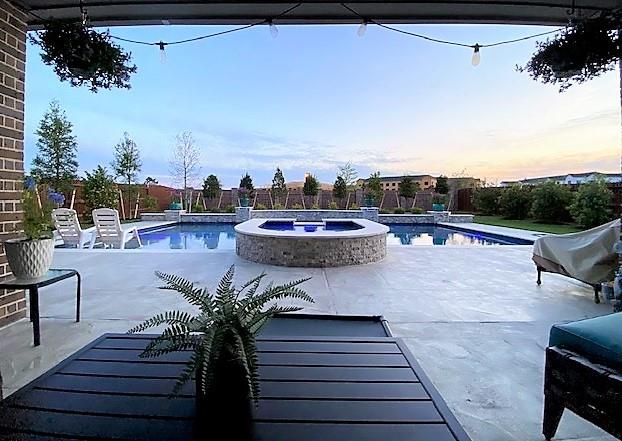
Welcome to this remarkable 2-Story Perry-built home featuring 5 Bdrms, 4.5 Baths, and a captivating Back Yard Oasis complete w/ a SPARKLING HEATED POOL & SPA! Sleek interior with ample natural light. This stunning property boasts a grand entryway, soaring ceilings, iron balusters, luxury lighting, and finishes throughout. The first floor includes a spacious home office w/French doors; elegant dining room w/butler’s pantry; and a family room boasting a 2-story stone gas fireplace w/wood mantle. Enjoy the gourmet island kitchen featuring custom white cabinets, exotic granite counters, breakfast counter, undermount sink, and stainless steel appliances w/upgraded wall oven, 5-burner gas cooktop, and casual breakfast area! The spa-like primary ensuite and a 2nd Bedroom are conveniently located on the 1st floor. The Game Room, Media Room, and add’l 3 Bedrooms & 2 Baths Upstairs. Custom Understairs Space for your Fur Baby. 3 Car Garage. Extended Covered Back Patio! Great Community Amenities!

Save
Ask
Tour
Hide
Share
Listing Snapshot
Price 
$795,000
Days On Site 
0 Days
Bedrooms 
5
Inside Area (SqFt) 
3,579 sqft
Total Baths 
5
Full Baths 
4
Partial Baths 
1
Lot Size 
0.2401 Acres
Year Built 
2017
MLS® Number 
86629809
Status 
Coming Soon
Property Tax 
N/A
HOA/Condo/Coop Fees 
$96.25 monthly
Sq Ft Source 
N/A
Friends & Family
Recent Activity
2 hours agoListing updated with changes from the MLS®
3 hours agoListing first seen on site
General Features
Acres 
0.2401
Attached Garage 
Yes
Disclosures 
MudOther DisclosuresSellers Disclosure
Foundation 
Slab
Garage 
Yes
Garage Spaces 
3
Green Energy Efficient 
ThermostatLightingHVACInsulationAppliances
Parking 
AttachedTandemGarage Door Opener
Parking Spaces 
3
Property Sub Type 
Single Family Residence
Security 
Prewired
SqFt Total 
3579
Style 
Traditional
Water Source 
Public
Interior Features
Appliances 
ENERGY STAR Qualified AppliancesDisposalElectric OvenOvenMicrowaveGas CooktopDishwasher
Cooling 
Ceiling Fan(s)Electric
Fireplace 
Yes
Fireplace Features 
Free StandingGas
Fireplaces 
1
Flooring 
CarpetTileVinyl
Heating 
Natural Gas
Interior 
High CeilingsWired for SoundWalk-In Closet(s)Breakfast BarKitchen IslandPantryEntrance FoyerMaster DownstairsGranite CountersDouble VanitySoaking TubSmart Thermostat
Laundry Features 
Electric Dryer HookupWasher Hookup
Spa 
Yes
Window Features 
Window CoveringsLow Emissivity Windows
Save
Ask
Tour
Hide
Share
Exterior Features
Construction Details 
Batts InsulationBrickCement SidingStone
Fencing 
Back Yard
Lot Features 
Back YardGreenbeltSubdivided
Patio And Porch 
CoveredPatio
Pool Features 
HeatedIn Ground
Private Pool 
Yes
Roof 
Composition
Spa 
Yes
Windows/Doors 
Window CoveringsLow Emissivity Windows
Community Features
Association Amenities 
ClubhouseFitness CenterParty RoomPicnic AreaPlaygroundPoolRecreation Facilities
Association Dues 
1155
Community Features 
CurbsClubhouse
Financing Terms Available 
CashConventionalVA Loan
HOA Fee Frequency 
Annually
MLS Area 
25
Roads 
Concrete
School District 
13 - Cypress-Fairbanks
Schools
School District
13 - Cypress-Fairbanks
Elementary School
Warner Elementary School
Middle School
Smith Middle School (Cypress-Fairbanks)
High School
Cypress Ranch High School
Listing courtesy of Shug Realty Group LLC [email protected]

IDX information is provided exclusively for consumers’ personal, non-commercial use. It may not be used for any purpose other than to identify prospective properties consumers may be interested in purchasing. This data is deemed reliable but is not guaranteed accurate by the MLS.

Data provided by HAR.com © 2026. All information provided should be independently verified.

Neighborhood & Commute
Source: Walkscore
Save
Ask
Tour
Hide
Share