Save
Ask
Tour
Hide
Share
$2,500,000
1 Day On Site

432 Fm 1953
Groesbeck, TX 76642

For Sale|Single Family Residence|Active
5
Beds
6
Total Baths
5
Full Baths
1
Partial Bath
2,680
SqFt
$933
/SqFt
2013
Built
Subdivision:
None
County:
Limestone
432 Fm 1953432 Fm 1953432 Fm 1953432 Fm 1953
Save
Ask
Tour
Hide
Share

Mortgage Calculator

Monthly Payment (Est.)

$11,406
Calculator powered by Showcase IDX, a Constellation1 Company. Copyright ©2026 Information is deemed reliable but not guaranteed.

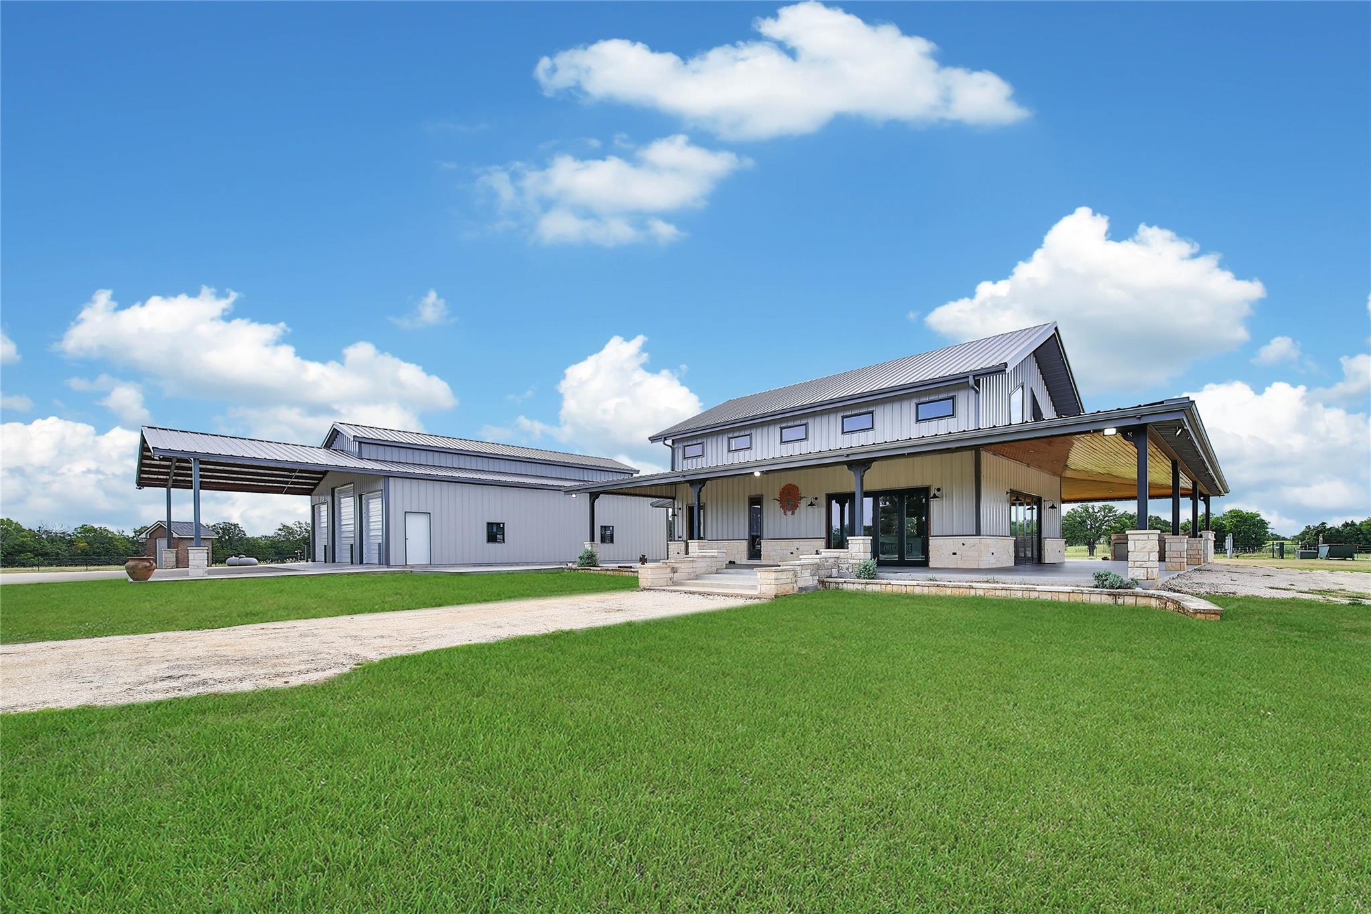
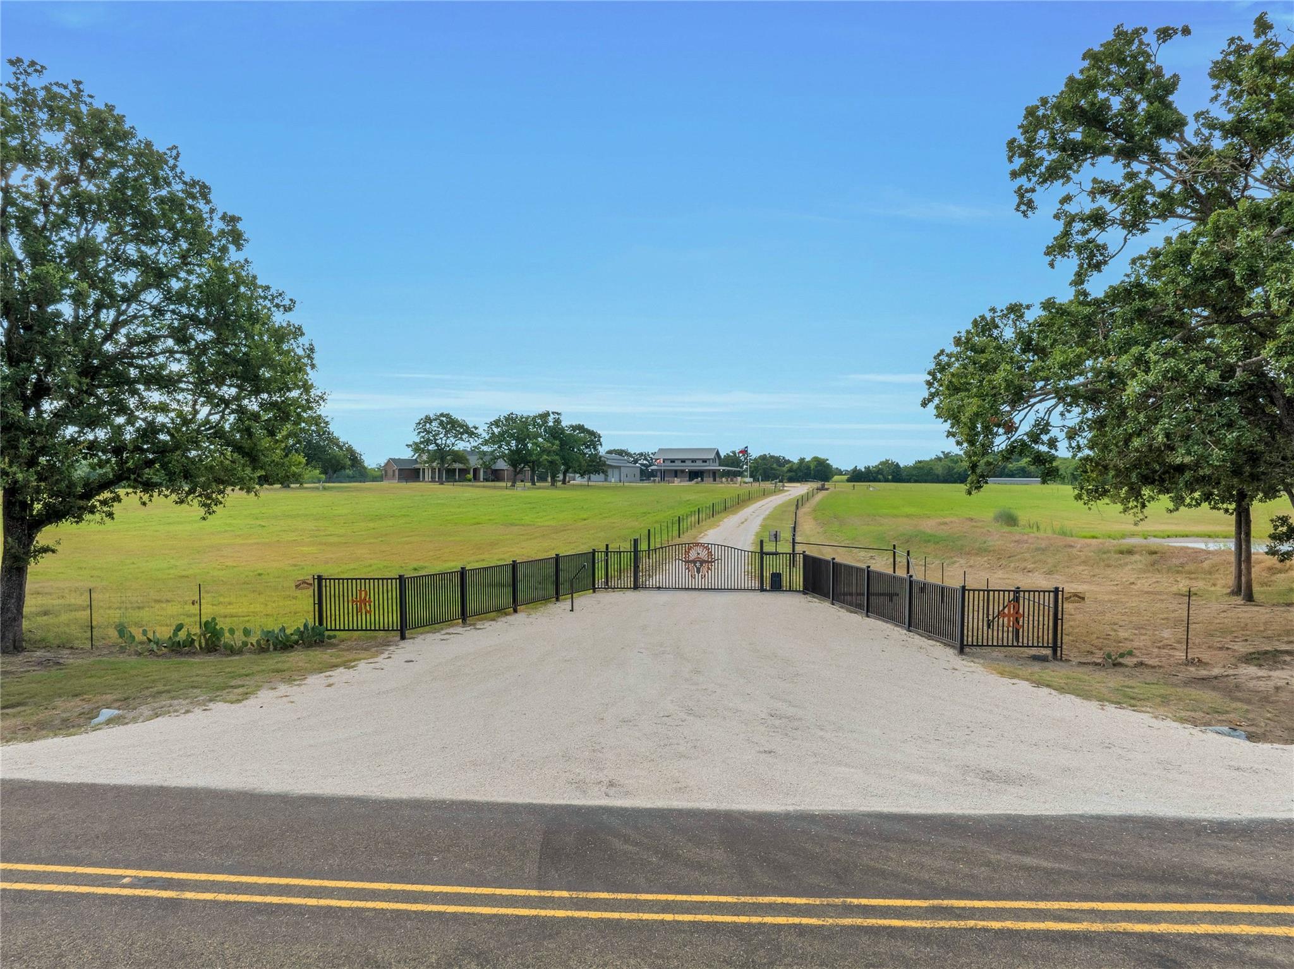
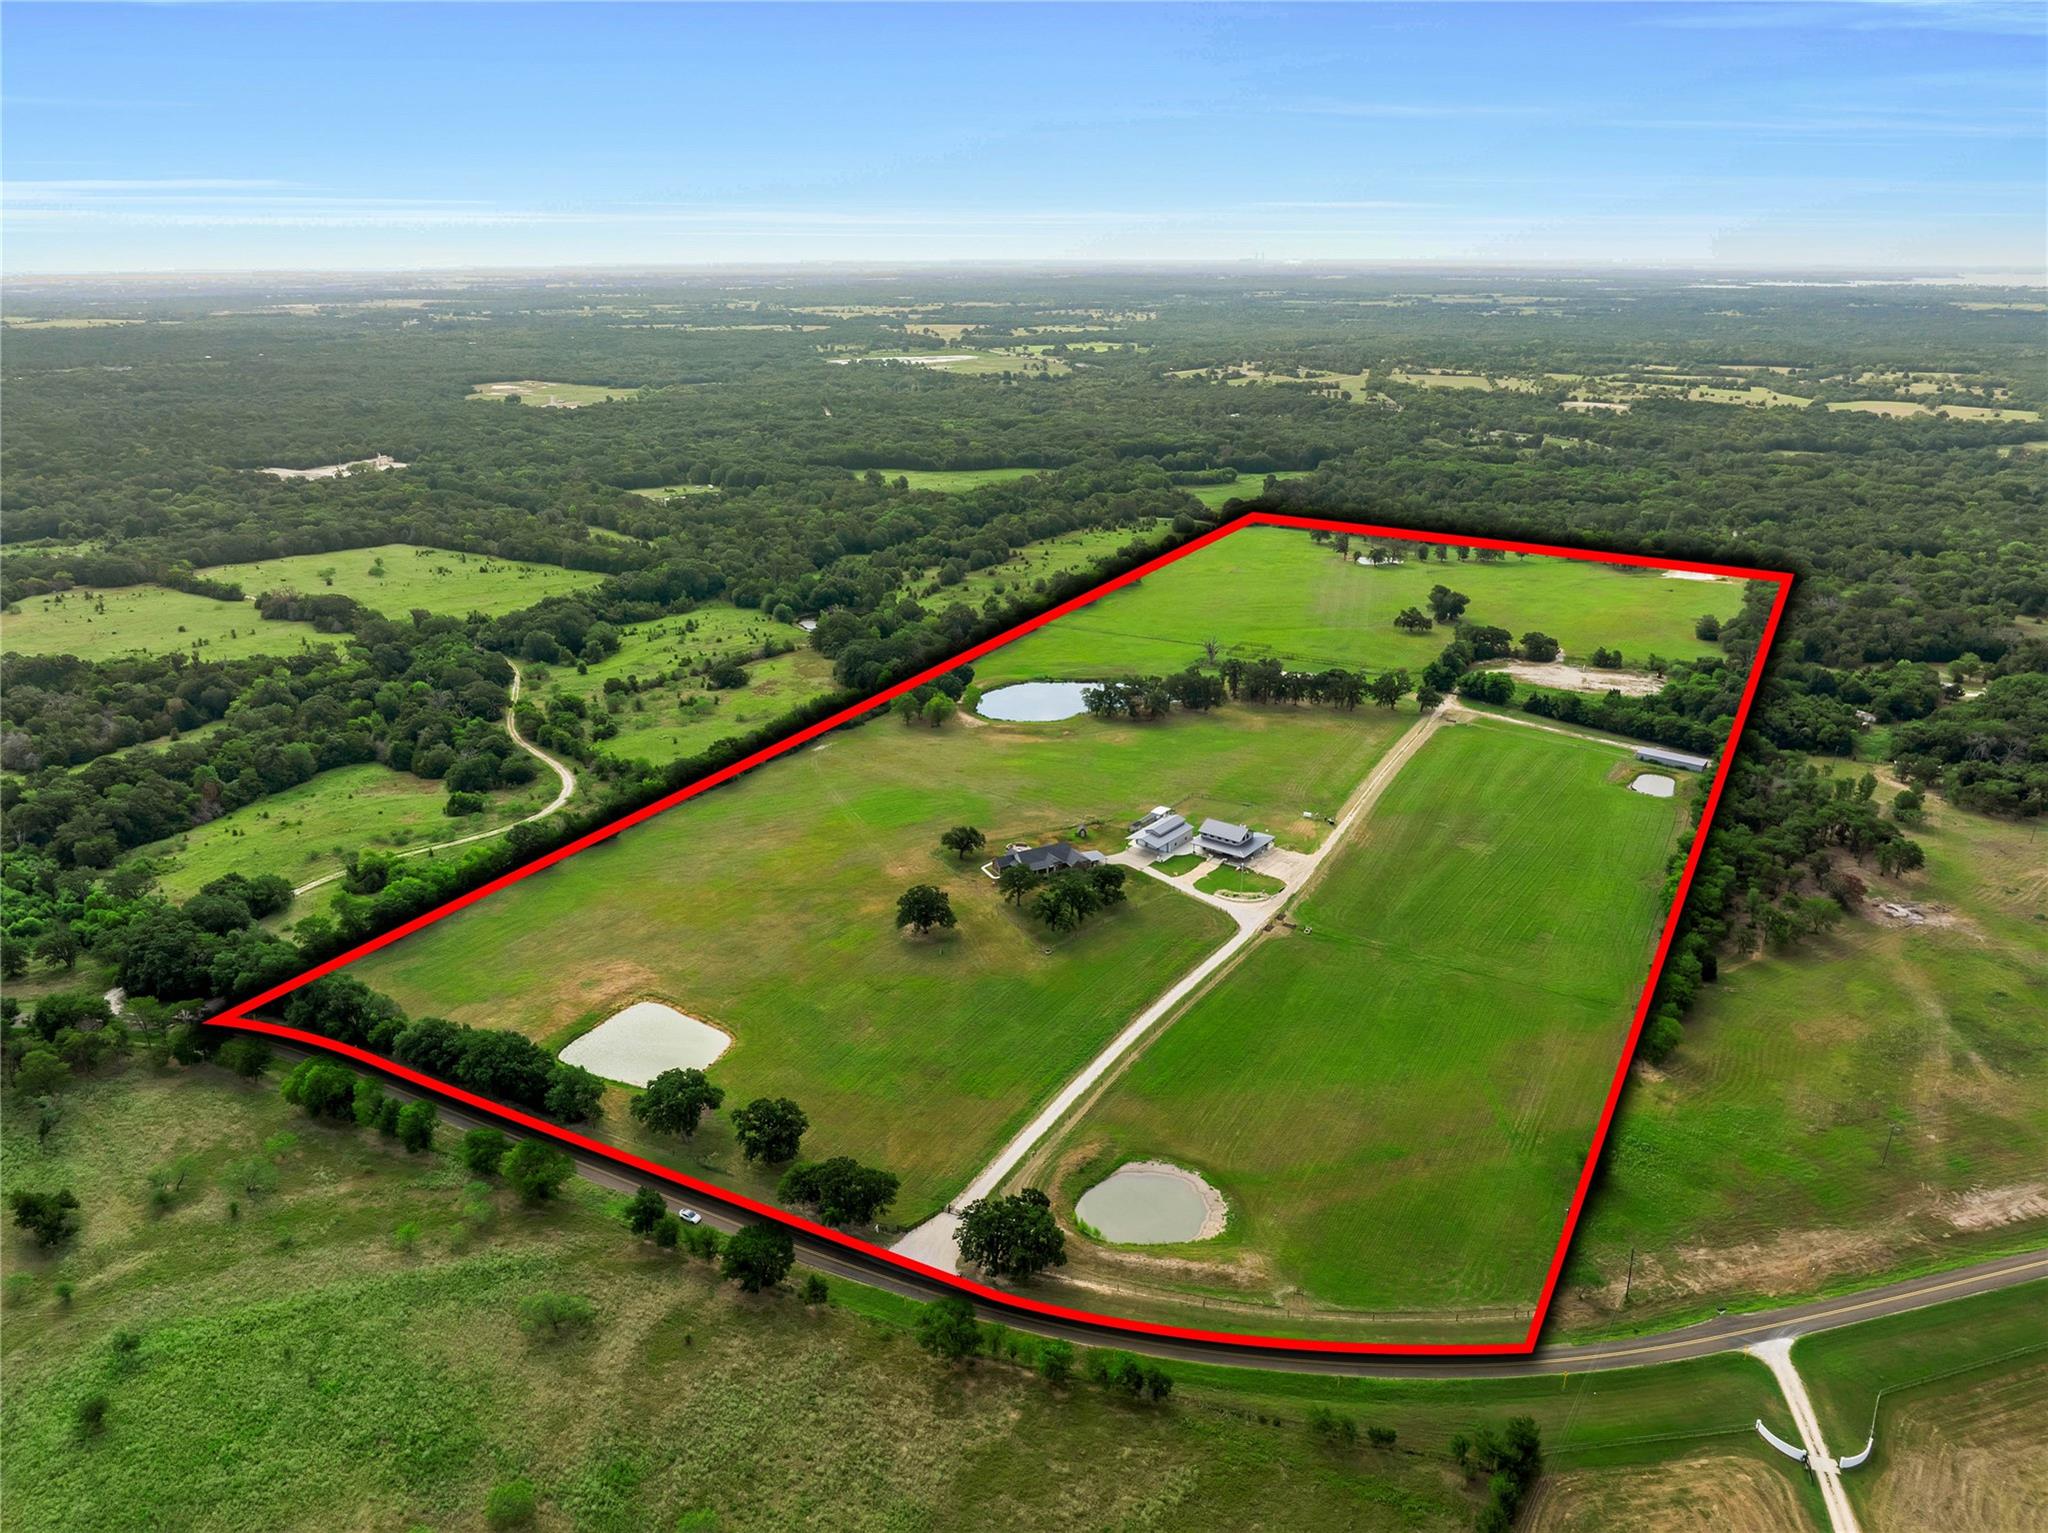
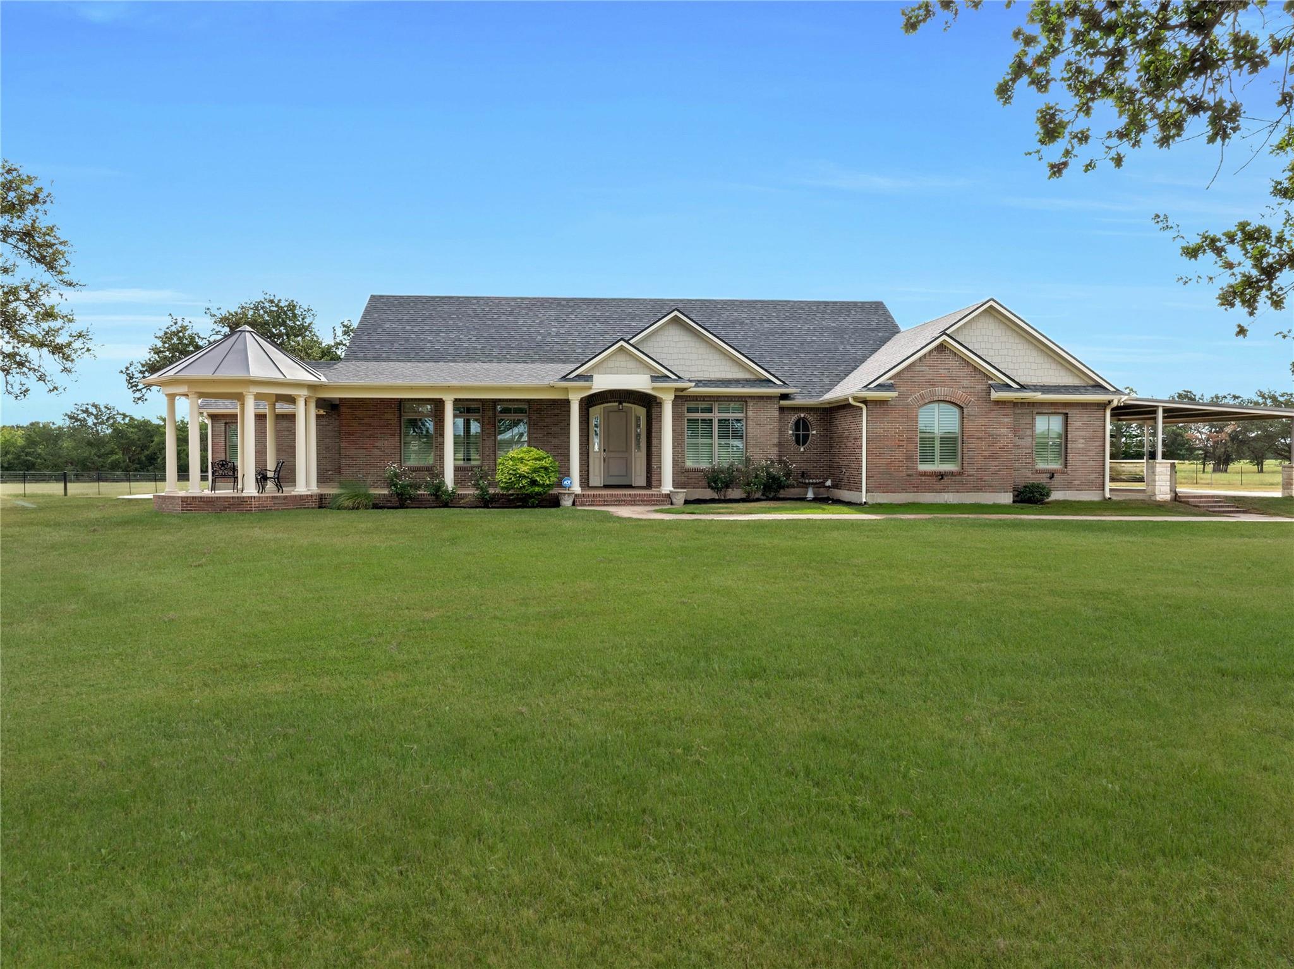
Welcome to Comanche Rose, gated property surrounded by peaceful country views and wide-open space, offering charming home, expansive shop and one-of-a-kind private saloon. Spacious home features light-filled living areas, plantation shutters & custom architectural details throughout. Inviting family room showcases coffered ceiling, fireplace and views overlooking the property, while the kitchen offers abundant cabinetry, center island and expansive curved breakfast bar. Dedicated home office. Generous primary suite features private bath with dual vanities, soaking tub, separate shower and large walk-in closet with custom storage. Secondary bedrooms and well-appointed bath complete the home. Outside, the property truly sets itself apart with an impressive 40'x50' shop, custom saloon w/bar, 2 bedrooms, 2 baths, outdoor kitchen & fireplace, ponds, generator, chicken coop, fencing & more. This unique property offers an exceptional combination of recreation, entertaining and functionality.

Save
Ask
Tour
Hide
Share
Listing Snapshot
Price 
$2,500,000
Days On Site 
1 Day
Bedrooms 
5
Inside Area (SqFt) 
2,680 sqft
Total Baths 
6
Full Baths 
5
Partial Baths 
1
Lot Size 
64.96 Acres
Year Built 
2013
MLS® Number 
870043
Status 
Active
Property Tax 
$15,899
HOA/Condo/Coop Fees 
N/A
Sq Ft Source 
N/A
Friends & Family
Recent Activity
12 hours agoListing updated with changes from the MLS®
yesterdayListing first seen on site
General Features
Acres 
64.96
Disclosures 
ExclusionsSellers Disclosure
Foundation 
Slab
Garage 
Yes
Garage Spaces 
3
Green Energy Efficient 
Thermostat
Parking 
DetachedAdditional ParkingBoatRV Access/ParkingWorkshop in GarageDetached CarportElectric GateGated
Parking Spaces 
3
Property Sub Type 
Single Family Residence
Sewer 
Septic Tank
SqFt Total 
2680
Style 
RanchTraditional
Interior Features
Appliances 
DisposalElectric OvenOvenMicrowaveGas CooktopDishwasher
Cooling 
Ceiling Fan(s)Electric
Fireplace 
Yes
Fireplace Features 
OutsideGas LogWood Burning
Fireplaces 
2
Flooring 
TileVinyl
Heating 
ElectricPropane
Interior 
Crown MoldingHigh CeilingsWalk-In Closet(s)Breakfast BarKitchen IslandPantryEntrance FoyerMaster DownstairsGranite CountersVaulted Ceiling(s)Double VanitySoaking TubSmart Thermostat
Laundry Features 
Electric Dryer HookupWasher Hookup
Window Features 
Window Coverings
Save
Ask
Tour
Hide
Share
Exterior Features
Construction Details 
Brick
Fencing 
FullPartial
Lot Features 
Back YardClearedWooded
Other Structures 
Workshop
Patio And Porch 
PorchPatio
Roof 
CompositionMetal
Windows/Doors 
Window Coverings
Community Features
Financing Terms Available 
CashConventionalVA Loan
MLS Area 
73
Roads 
Asphalt
School District 
222 - Groesbeck
Schools
School District
222 - Groesbeck
Elementary School
Groesbeck Elementary School
Middle School
Groesbeck Middle School
High School
Groesbeck High School
Listing courtesy of RE/MAX The Woodlands & Spring [email protected]

IDX information is provided exclusively for consumers’ personal, non-commercial use. It may not be used for any purpose other than to identify prospective properties consumers may be interested in purchasing. This data is deemed reliable but is not guaranteed accurate by the MLS.

Data provided by HAR.com © 2026. All information provided should be independently verified.

Neighborhood & Commute
Source: Walkscore
Save
Ask
Tour
Hide
Share