Save
Ask
Tour
Hide
Share
$325,000
New Listing

10660 Ellerston Road
Cleveland, TX 77327

For Sale|Single Family Residence|Active
4
Beds
3
Total Baths
3
Full Baths
2,303
SqFt
$141
/SqFt
2025
Built
Subdivision:
Grand Oaks Reserve Ph I Sec 7
County:
Liberty
10660 Ellerston Road10660 Ellerston Road10660 Ellerston Road10660 Ellerston Road
Save
Ask
Tour
Hide
Share

Mortgage Calculator

Monthly Payment (Est.)

Enter an interest rate to see your estimated monthly payment.
Calculator powered by Showcase IDX, a Constellation1 Company. Copyright ©2026 Information is deemed reliable but not guaranteed.

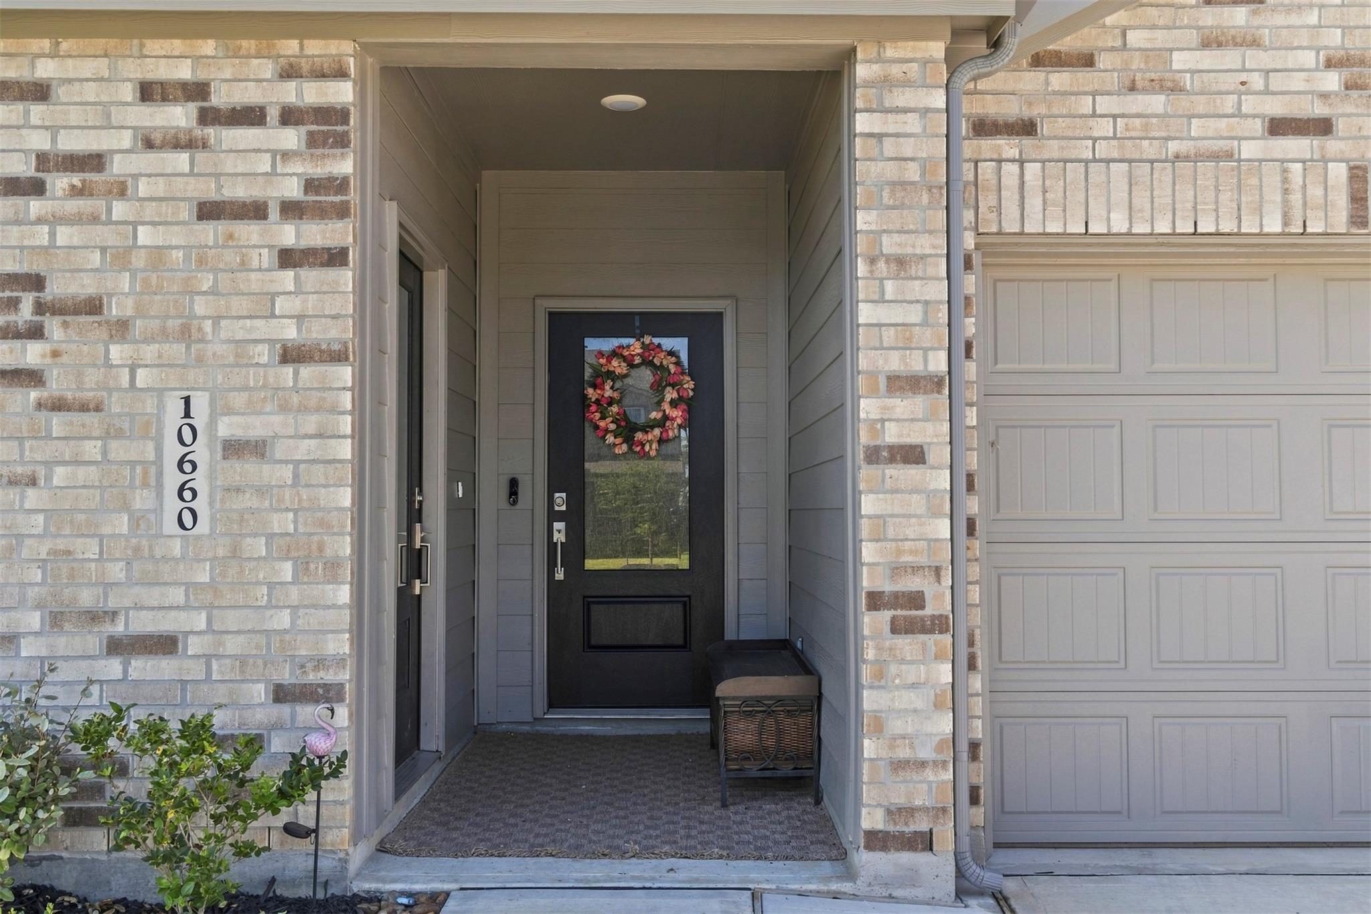
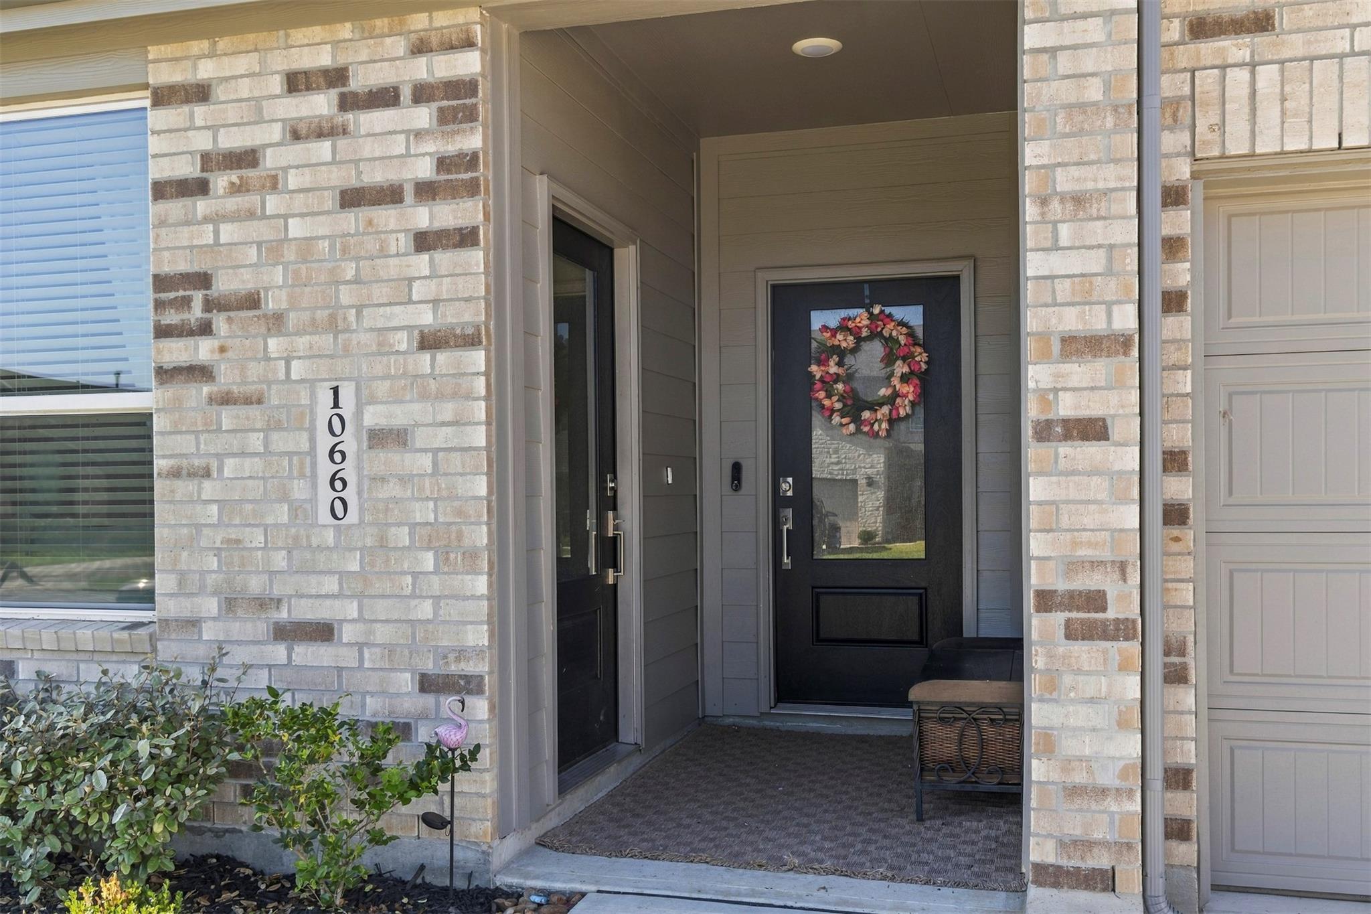
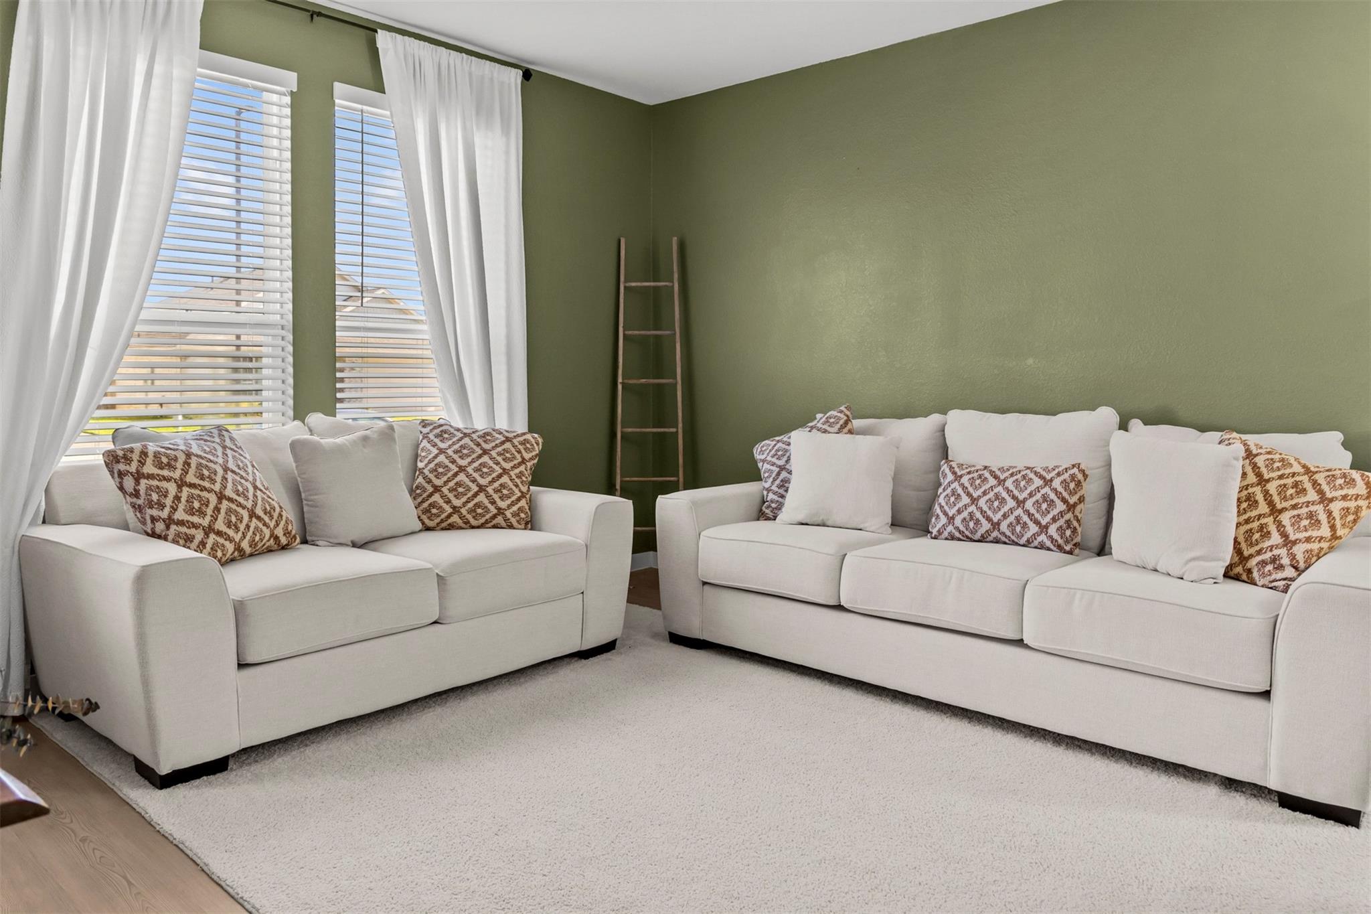
Built in 2025 and meticulously maintained by its original owner, this impressive Next Gen home offers a versatile layout designed for multigenerational living, extended guests or added privacy. The attached guest quarters feature a private entrance, bedroom, full bath and complete kitchen, creating a truly independent living space while remaining connected to the main home. The primary residence offers a bright, modern interior with an open-concept design, spacious kitchen and generous living areas. A brand-new HVAC system adds even more value to this nearly new home. Outside, enjoy a covered back patio and fenced backyard with plenty of room to relax or entertain. Located in a desirable golf course community with neighborhood amenities, NO MUD taxes and a low tax rate. One-owner, move-in-ready and exceptionally well cared for.

Save
Ask
Tour
Hide
Share
Listing Snapshot
Price 
$325,000
Days On Site 
0 Days
Bedrooms 
4
Inside Area (SqFt) 
2,303 sqft
Total Baths 
3
Full Baths 
3
Partial Baths 
N/A
Lot Size 
0.1377 Acres
Year Built 
2025
MLS® Number 
88786503
Status 
Active
Property Tax 
$5,640
HOA/Condo/Coop Fees 
$50 monthly
Sq Ft Source 
N/A
Friends & Family
Recent Activity
8 hours agoListing updated with changes from the MLS®
9 hours agoListing first seen on site
General Features
Acres 
0.1377
Attached Garage 
Yes
Disclosures 
Seller's Disclosure
Foundation 
Slab
Garage 
Yes
Garage Spaces 
2
Parking 
Attached
Parking Spaces 
2
Property Sub Type 
Single Family Residence
Sewer 
Public Sewer
SqFt Total 
2303
Style 
Traditional
Water Source 
Public
Interior Features
Appliances 
DisposalGas OvenMicrowaveGas RangeDishwasher
Cooling 
Attic FanElectric
Flooring 
CarpetVinyl
Heating 
Natural Gas
Interior 
Walk-In Closet(s)
Laundry Features 
Electric Dryer HookupGas Dryer HookupWasher Hookup
Window Features 
Window CoveringsLow Emissivity Windows
Bedroom 
Dimensions - 11x10Level - FirstArea - 110
Guest Suite 
Dimensions - 14x11Level - FirstArea - 154
Guest w/Kitchen 
Level - First
Master Bedroom 
Dimensions - 14x14Level - FirstArea - 196
Save
Ask
Tour
Hide
Share
Exterior Features
Construction Details 
Spray Foam InsulationBrickStone
Fencing 
Back Yard
Lot Features 
Near Golf Course
Roof 
Composition
Windows/Doors 
Window CoveringsLow Emissivity Windows
Community Features
Association Amenities 
Dog ParkFitness CenterGolf CourseParty RoomPool
Association Fee 
$600.0
Association Fee Frequency 
Annually
Community Features 
Golf
MLS Area 
52
School District 
100 - Cleveland
Financing Terms Available 
CashConventionalFHAVA Loan
Schools
School District
100 - Cleveland
Elementary School
Northside Elementary School (Cleveland)
Middle School
Cleveland Middle School
High School
Cleveland High School
Listing courtesy of JLA Realty [email protected]

IDX information is provided exclusively for consumers’ personal, non-commercial use. It may not be used for any purpose other than to identify prospective properties consumers may be interested in purchasing. This data is deemed reliable but is not guaranteed accurate by the MLS.

Data provided by HAR.com © 2026. All information provided should be independently verified.

Neighborhood & Commute
Source: Walkscore
Save
Ask
Tour
Hide
Share