Save
Ask
Tour
Hide
Share
$475,000
New Listing

11055 N Woods Lane
Cleveland, TX 77328

For Sale|Single Family Residence|Active
3
Beds
2
Total Baths
2
Full Baths
1,526
SqFt
$311
/SqFt
2002
Built
Subdivision:
North Woods 02
County:
Montgomery
11055 N Woods Lane11055 N Woods Lane11055 N Woods Lane11055 N Woods Lane
Save
Ask
Tour
Hide
Share

Mortgage Calculator

Monthly Payment (Est.)

Enter an interest rate to see your estimated monthly payment.
Calculator powered by Showcase IDX, a Constellation1 Company. Copyright ©2026 Information is deemed reliable but not guaranteed.

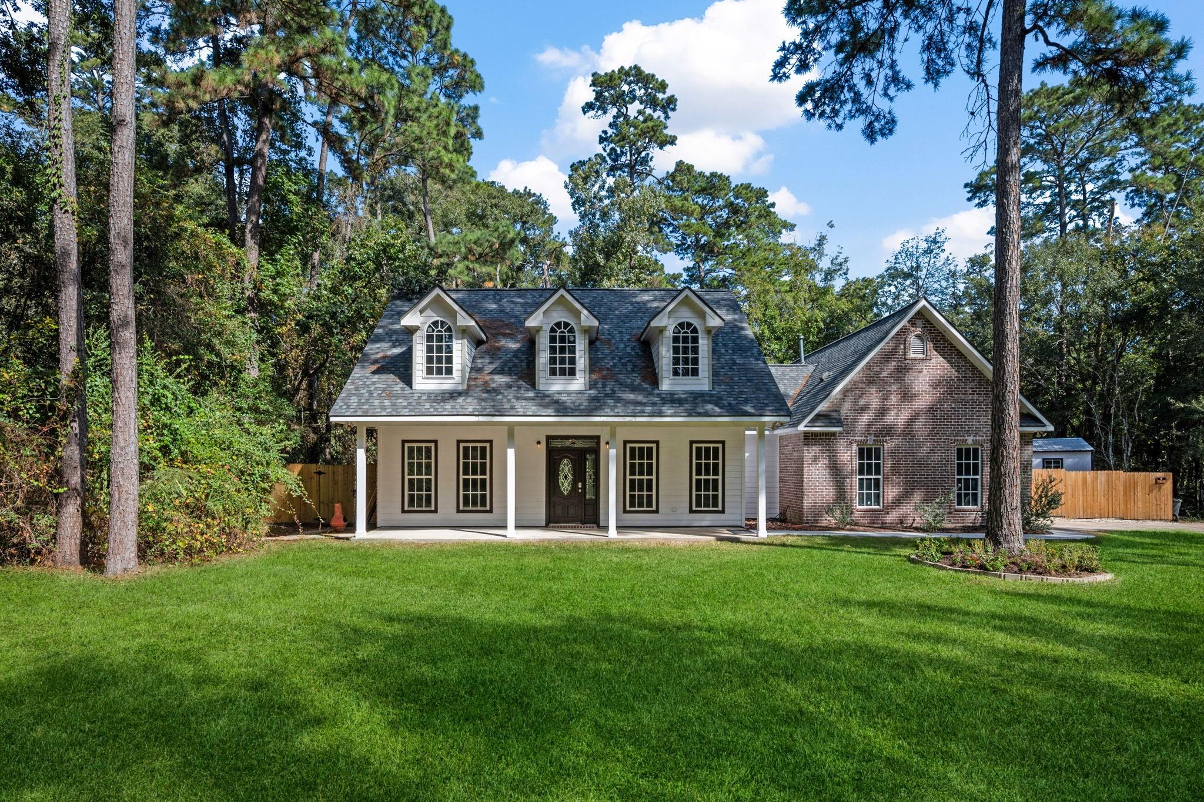
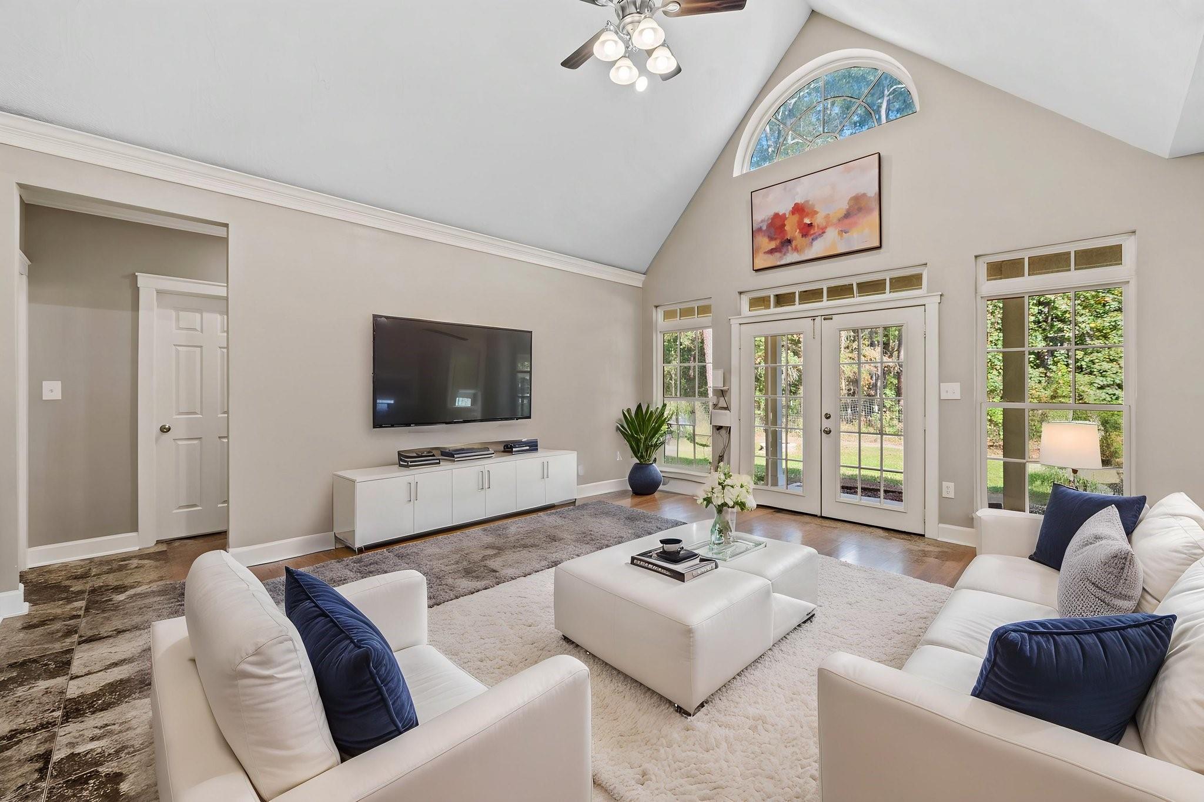
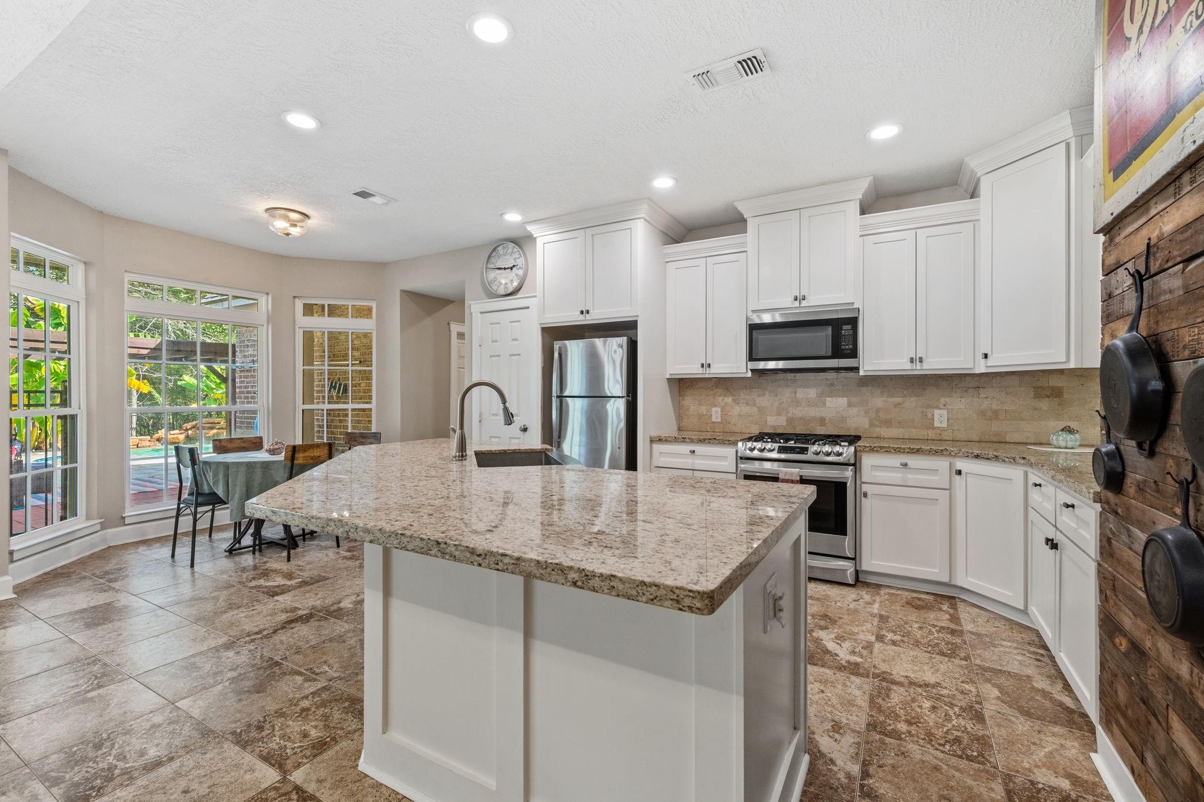
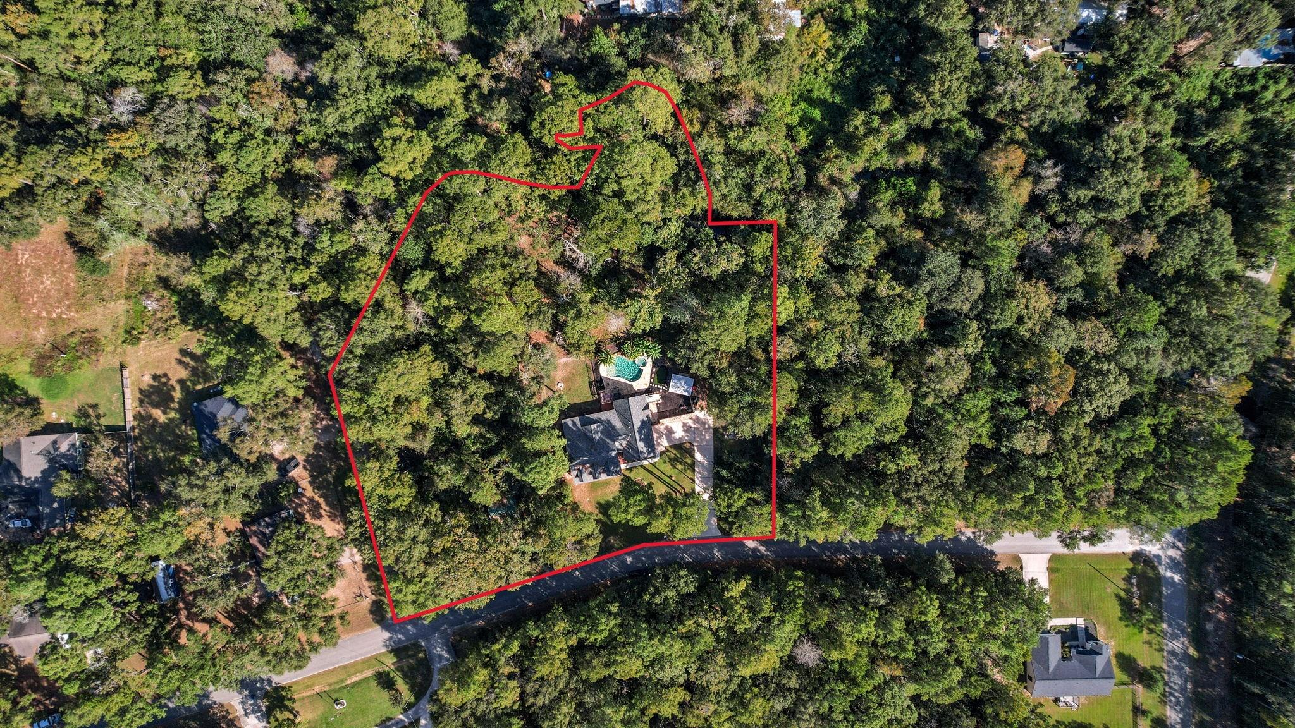
MORE Land. MORE Privacy. MORE Room to Enjoy Life! If you dream of a little country living and personal space, set on 1.5 wooded acres across three lots, you’ll find the room to spread out, unwind, and enjoy a lifestyle that’s hard to find at this value. Start your mornings with coffee on the porch, unwind under the trees, and spend summer afternoons enjoying your pool, hot tub, and outdoor patio. Plenty of greenspace for entertaining, a firepit, garden, or gazebo. A separate unfinished building offers the perfect opportunity for a workshop or private hangout. Inside, an open kitchen with a large island flows into the family room. The spacious primary suite features a walk-in closet and private bath. Roof |4| and HVAC |2| years old, additional attic space for storage or future expansion. Located in an established neighborhood in Splendora ISD with a low tax rate, this is a great opportunity to enjoy more land, more privacy, and more lifestyle for your investment! Who doesn't want MORE?

Save
Ask
Tour
Hide
Share
Listing Snapshot
Price 
$475,000
Days On Site 
0 Days
Bedrooms 
3
Inside Area (SqFt) 
1,526 sqft
Total Baths 
2
Full Baths 
2
Partial Baths 
N/A
Lot Size 
1.49 Acres
Year Built 
2002
MLS Number 
90319817
Status 
Active
Property Tax 
$4,980
HOA/Condo/Coop Fees 
$6 monthly
Sq Ft Source 
N/A
Friends & Family
Recent Activity
2 hours agoListing updated with changes from the MLS
20 hours agoListing first seen on site
General Features
Acres 
1.49
Attached Garage 
Yes
Carport 
2
Disclosures 
Seller's DisclosureSeller's Water Disclosure
Foundation 
Slab
Garage 
Yes
Garage Spaces 
2
Green Energy Efficient 
Thermostat
Parking 
AttachedBoatRV Access/ParkingDetached CarportDetached
Parking Spaces 
4
Property Sub Type 
Single Family Residence
Sewer 
Aerobic Septic
SqFt Total 
1526
Style 
OtherRanch
Water Source 
Public
Interior Features
Appliances 
DisposalElectric OvenMicrowaveGas RangeDishwasher
Cooling 
Ceiling Fan(s)Electric
Flooring 
CarpetTile
Heating 
Propane
Interior 
High CeilingsWalk-In Closet(s)Breakfast BarKitchen IslandPantryMaster DownstairsGranite CountersDouble VanitySoaking TubSmart Thermostat
Laundry Features 
Electric Dryer HookupWasher Hookup
Spa 
Yes
Bedroom 
Dimensions - 11x11Level - FirstArea - 121
Breakfast 
Dimensions - 10x9Level - FirstArea - 90
Kitchen 
Dimensions - 11x9Level - FirstArea - 99
Living Room 
Dimensions - 18x16Level - FirstArea - 288
Master Bedroom 
Dimensions - 13x13.5Level - FirstArea - 175
Save
Ask
Tour
Hide
Share
Exterior Features
Construction Details 
Cement SidingWood Siding
Lot Features 
Back YardClearedWooded
Patio And Porch 
CoveredPorchPatio
Pool Features 
GuniteIn Ground
Private Pool 
Yes
Roof 
Composition
Spa 
Yes
Community Features
Association Fee 
$72.0
Association Fee Frequency 
Annually
MLS Area 
40
School District 
47 - Splendora
Financing Terms Available 
CashConventionalFHAVA Loan
Roads 
Asphalt
Schools
School District
47 - Splendora
Elementary School
Piney Woods Elementary School
Middle School
Splendora Junior High
High School
Splendora High School
Listing courtesy of Designed Realty Group [email protected]

IDX information is provided exclusively for consumers’ personal, non-commercial use. It may not be used for any purpose other than to identify prospective properties consumers may be interested in purchasing. This data is deemed reliable but is not guaranteed accurate by the MLS.

Data provided by HAR.com © 2026. All information provided should be independently verified.

Neighborhood & Commute
Source: Walkscore
Save
Ask
Tour
Hide
Share