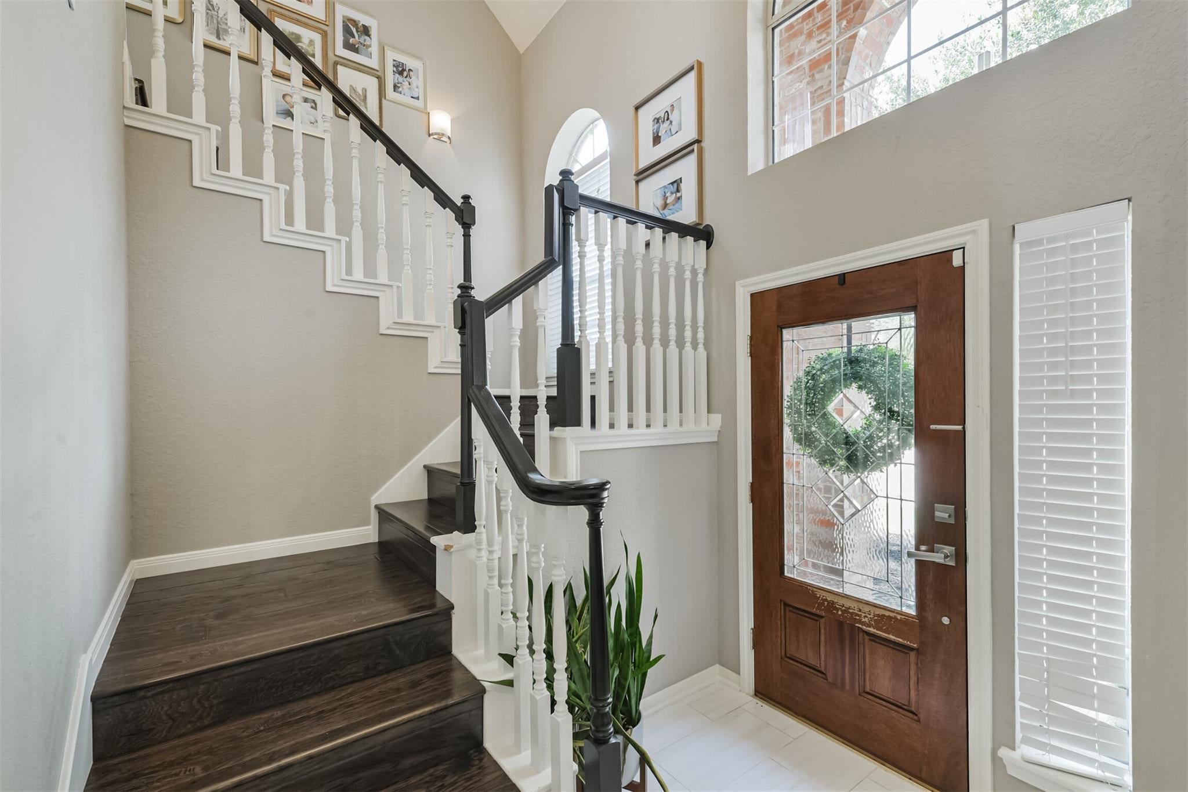
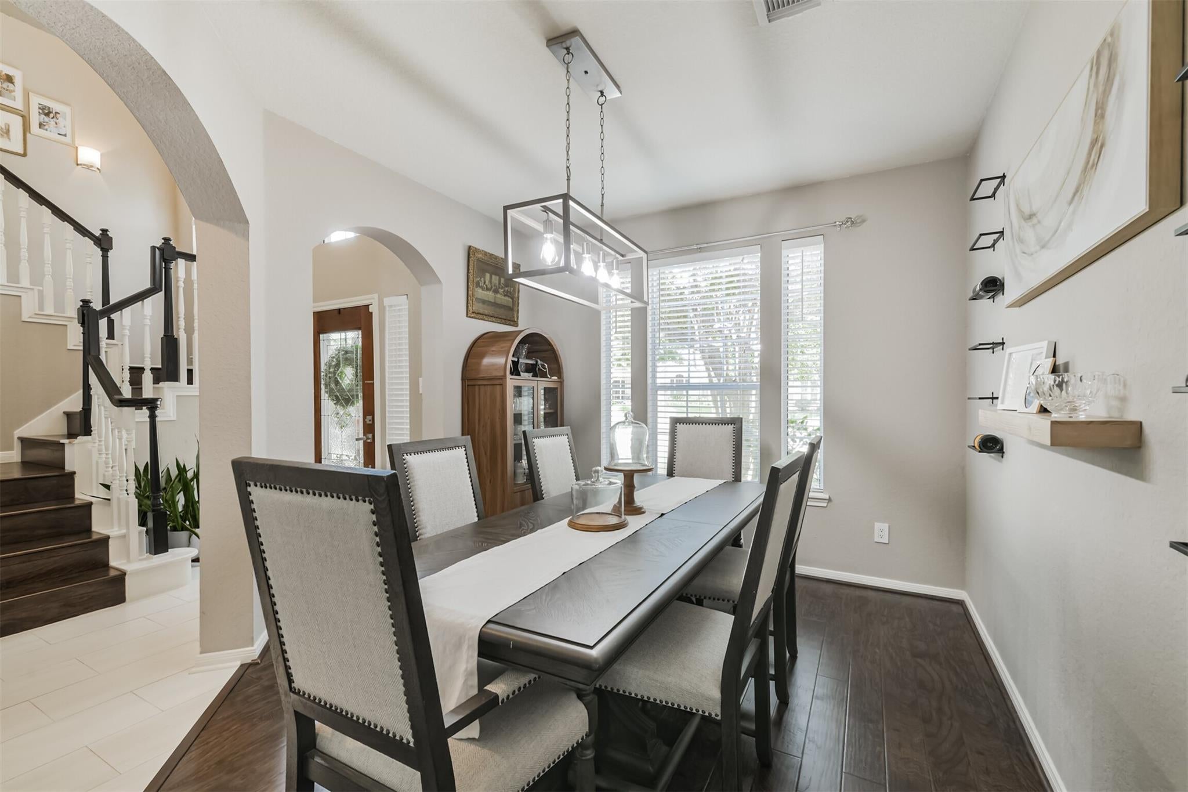
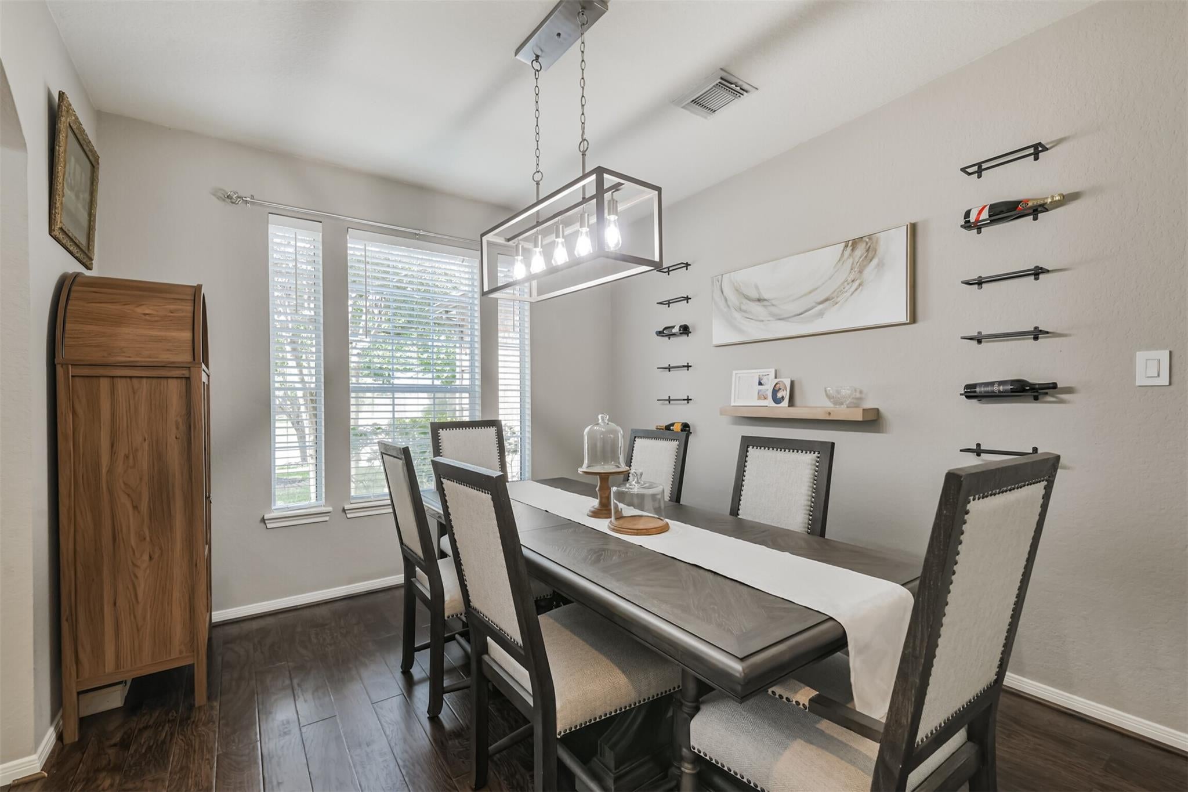
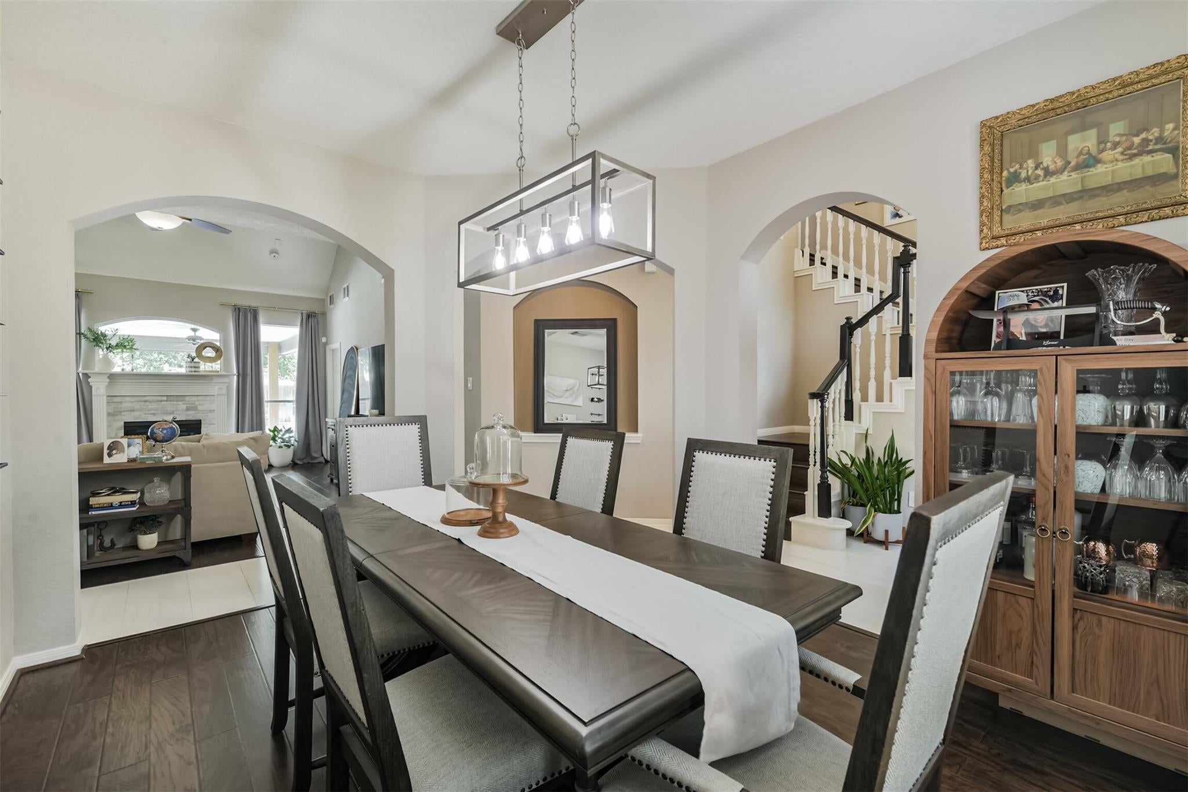
Set on a cul-de-sac lot with an oversized backyard, this inviting home opens to a dramatic two-story entry and spacious living areas with vaulted ceilings, extensive laminate and tile flooring, and recent carpet. The updated kitchen features quartz counters, stainless appliances, abundant cabinetry and a large island. The flexible floor plan offers 3 full baths plus a half bath, including a private ensuite bath in one of the secondary bedrooms, along with an upstairs game room. Outside, the exceptional backyard is designed for year-round entertaining with a heated pool and spa, oversized covered patio with multiple fans, recessed lighting, gas heater and fire-pit stub-outs, plus a full outdoor kitchen with grill, sink, beverage refrigerator and storage. Recent roof. Walking distance to the community amenity center and trails.
Listing Snapshot
Inside Area (SqFt)
2,416 sqft
HOA/Condo/Coop Fees
$67.08 monthly
Recent Activity
| 14 hours ago | | Listing updated with changes from the MLS® |
| 14 hours ago | | Listing first seen on site |
General Features
Direction Faces
Northeast
Disclosures
Seller's Disclosure
Green Energy Efficient
Thermostat
Parking
AttachedGarage Door Opener
Property Sub Type
Single Family Residence
Interior Features
Appliances
DisposalGas OvenMicrowaveGas CooktopGas RangeDishwasherOven
Cooling
Ceiling Fan(s)Electric
Fireplace Features
GasGas Log
Flooring
CarpetLaminateTile
Interior
High CeilingsWalk-In Closet(s)Breakfast BarKitchen IslandPantryEntrance FoyerMaster DownstairsVaulted Ceiling(s)Double VanitySoaking TubSmart Thermostat
Laundry Features
Electric Dryer HookupWasher Hookup
Window Features
Window CoveringsLow Emissivity Windows
Bedroom
Dimensions - 12x11Level - SecondArea - 132
Breakfast
Dimensions - 14x10Level - FirstArea - 140
Dining Room
Dimensions - 13x11Level - FirstArea - 143
Game Room
Dimensions - 15x13Level - SecondArea - 195
Kitchen
Dimensions - 14x11Level - FirstArea - 154
Living Room
Dimensions - 20x15Level - FirstArea - 300
Master Bedroom
Dimensions - 15x15Level - FirstArea - 225
Exterior Features
Construction Details
BrickCement Siding
Lot Features
Back YardCul-De-SacSubdivided
Patio And Porch
CoveredPatio
Pool Features
GuniteHeatedIn Ground
Windows/Doors
Window CoveringsLow Emissivity Windows
Community Features
Association Amenities
Jogging PathPlaygroundPoolTrail(s)Recreation Facilities
Association Fee Frequency
Annually
Community Features
Tennis Court(s)Curbs
School District
11 - Conroe
Financing Terms Available
CashConventionalFHAVA Loan
Schools
School District11 - Conroe
Elementary SchoolBroadway Elementary School
Middle SchoolYork Junior High School
High SchoolGrand Oaks High School
Listing courtesy of The Kossev Group
[email protected]
IDX information is provided exclusively for consumers’ personal, non-commercial use. It may not be used for any purpose other than to identify prospective properties consumers may be interested in purchasing. This data is deemed reliable but is not guaranteed accurate by the MLS.
Data provided by HAR.com © 2026. All information provided should be independently verified.
Source: Walkscore

Did you know? You can invite friends and family to your search. They can join your search, rate and discuss listings with you.