Save
Ask
Tour
Hide
Share
$2,000,000
New Listing

8441 Fairchild Road
Richmond, TX 77469

For Sale|Farm|Active
3
Beds
4
Total Baths
2
Full Baths
2
Partial Baths
2,777
SqFt
$720
/SqFt
2019
Built
Subdivision:
B Wickson
County:
Fort Bend
8441 Fairchild Road8441 Fairchild Road8441 Fairchild Road8441 Fairchild Road
Save
Ask
Tour
Hide
Share

Mortgage Calculator

Monthly Payment (Est.)

$9,125
Calculator powered by Showcase IDX, a Constellation1 Company. Copyright ©2026 Information is deemed reliable but not guaranteed.

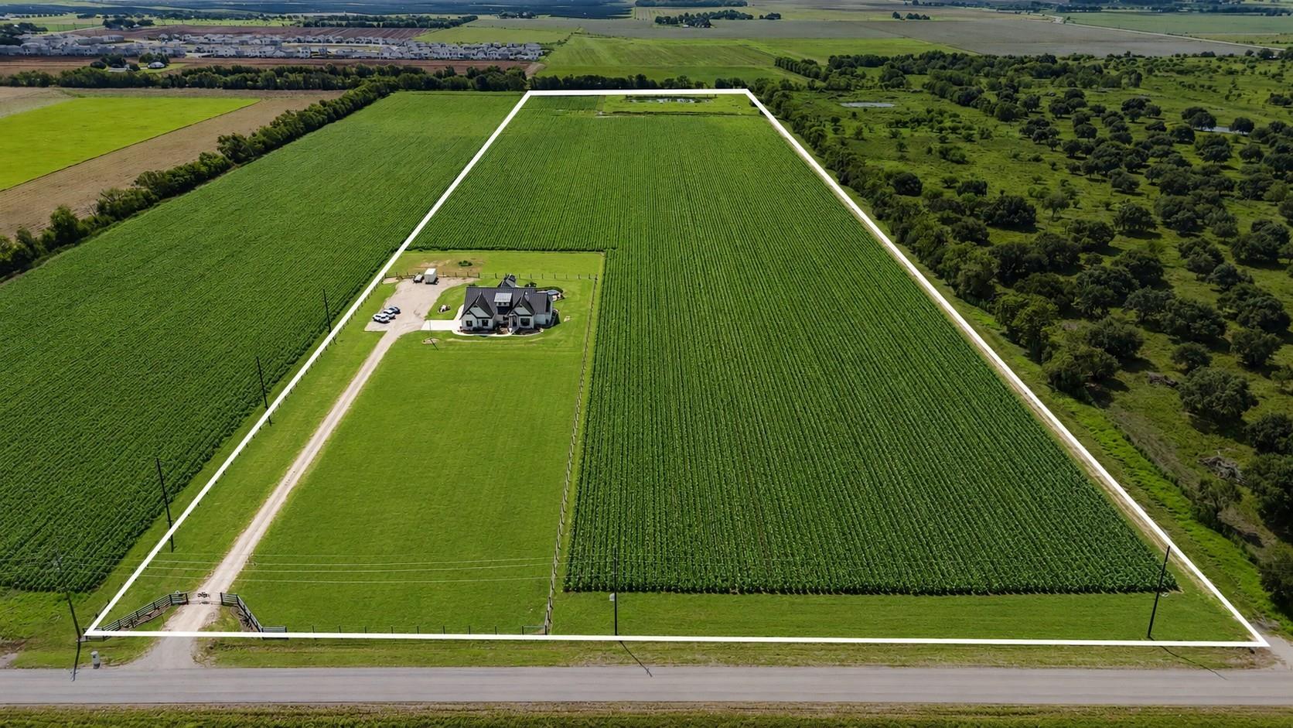
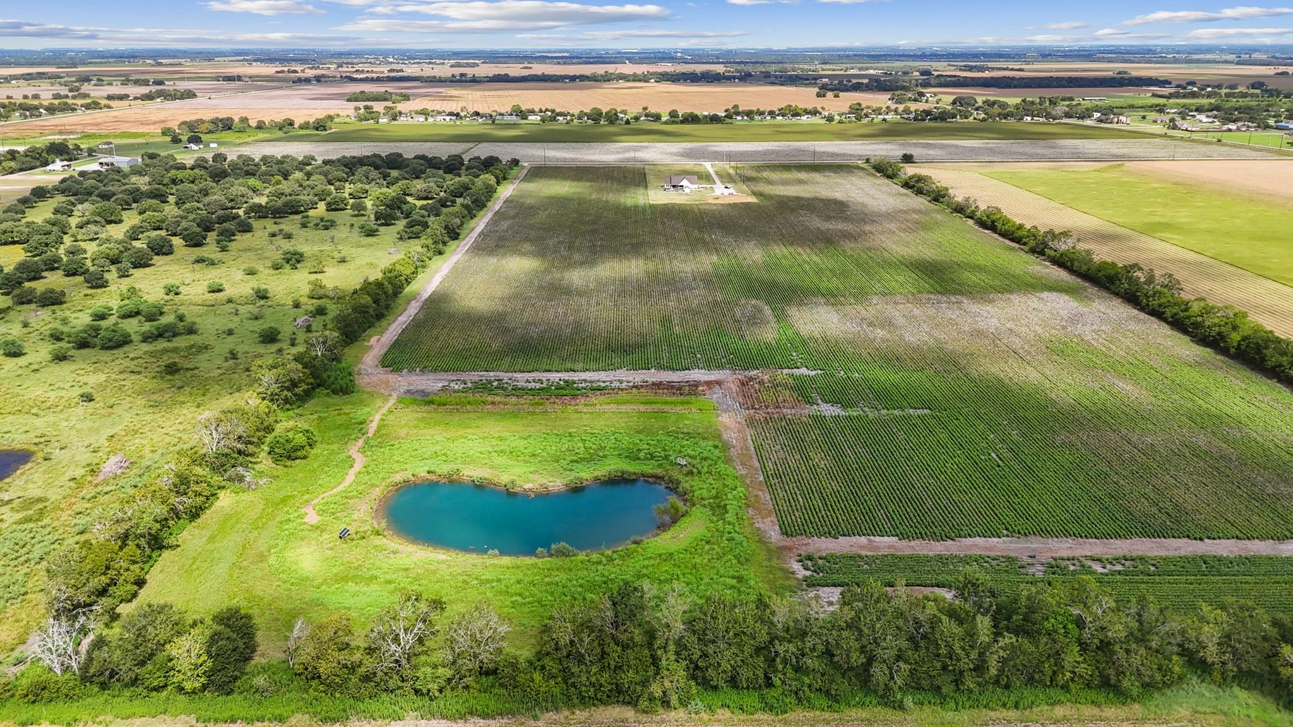
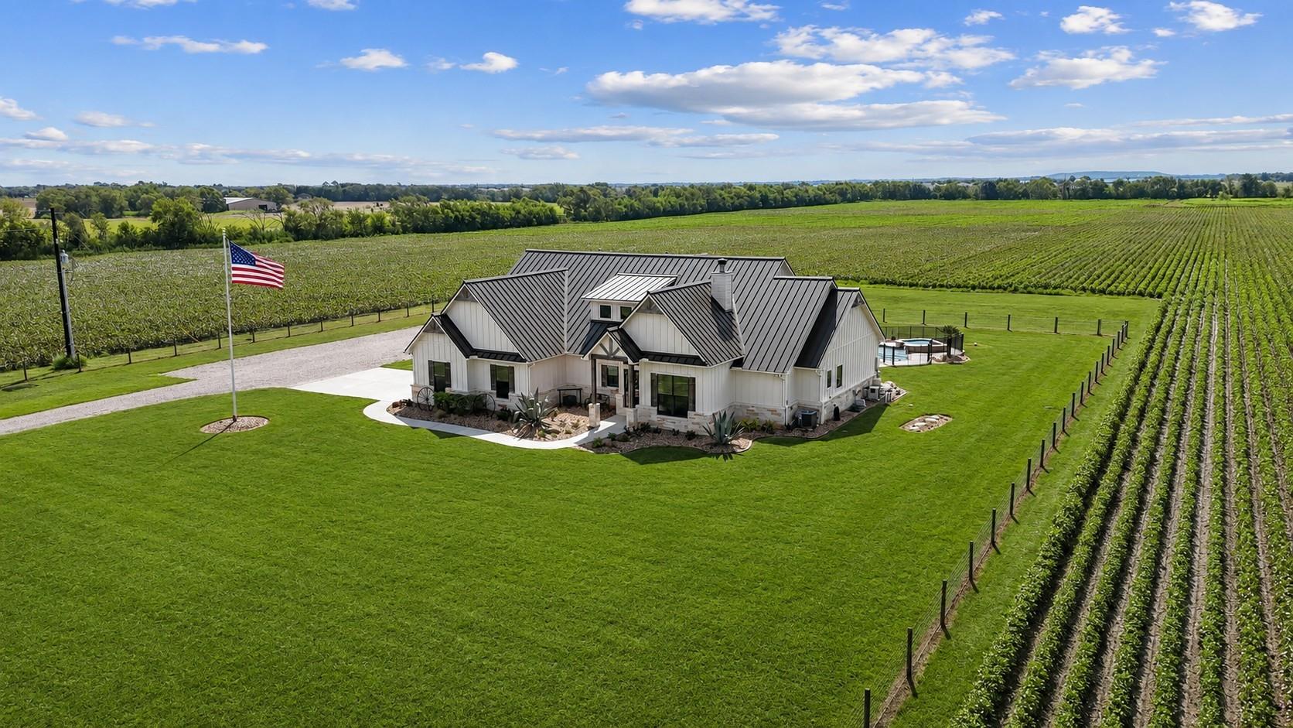
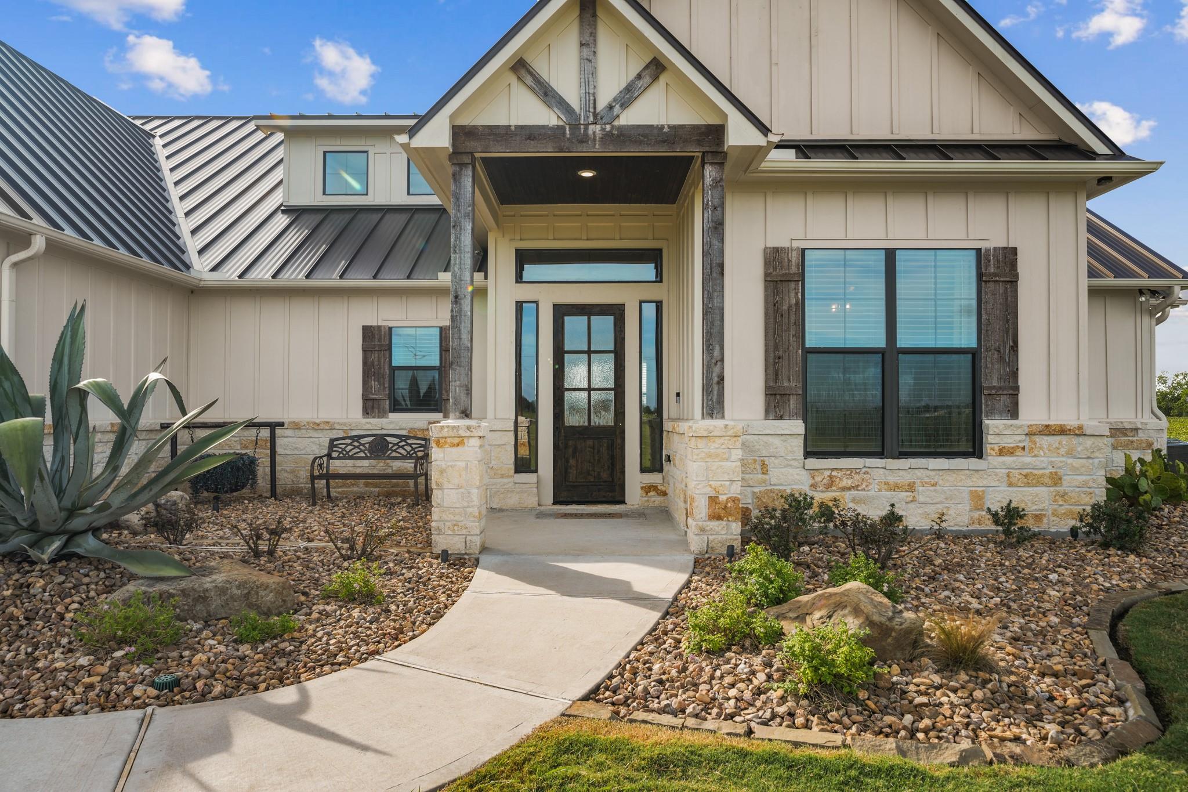
Welcome to refined country living, where privacy, comfort and unforgettable entertaining come together. Set on 29.5 +/- acres, this custom home offers space to relax, gather and enjoy the Texas countryside. The chef-inspired kitchen features Café appliances, double ovens, 6-burner gas cooktop, built-in refrigerator, farmhouse sink and a beautiful stone-front island. Warm wood beams, a stone fireplace and custom details add character throughout. The game room, located just off the patio, features a sliding glass door with a wet bar, creating the perfect flow for indoor-outdoor entertaining. Step outside to your private retreat with a resort-style pool & spa, outdoor kitchen and expansive covered patio. A separate pool house offers a half bath, storage with climate-controlled space. Enjoy a stocked bass & perch pond, gated entry, solar-powered back water well, shop-ready pad and extra parking. More than a home, it’s a lifestyle!

Save
Ask
Tour
Hide
Share
Listing Snapshot
Price 
$2,000,000
Days On Site 
0 Days
Bedrooms 
3
Inside Area (SqFt) 
2,777 sqft
Total Baths 
4
Full Baths 
2
Partial Baths 
2
Lot Size 
29.5 Acres
Year Built 
2019
MLS® Number 
90894863
Status 
Active
Property Tax 
$14,962
HOA/Condo/Coop Fees 
N/A
Sq Ft Source 
N/A
Friends & Family
Recent Activity
11 hours agoListing updated with changes from the MLS®
11 hours agoListing first seen on site
General Features
Acres 
29.5
Additional Property Use 
AgriculturalHorses
Attached Garage 
Yes
Disclosures 
ExclusionsOther DisclosuresSellers Disclosure
Foundation 
Slab
Garage 
Yes
Garage Spaces 
2
Green Energy Efficient 
Thermostat
Parking 
AttachedAdditional ParkingGarage Door OpenerDrivewayElectric GateGated
Parking Spaces 
2
Security 
Prewired
Sewer 
Aerobic Septic
SqFt Total 
2777
Style 
Traditional
Water Source 
Well
Interior Features
Appliances 
Water HeaterDisposalWater SoftenerWine RefrigeratorConvection OvenDouble OvenMicrowaveGas CooktopDishwasherRefrigeratorWater Purifier
Cooling 
Ceiling Fan(s)Electric
Fireplace 
Yes
Fireplace Features 
Gas Log
Fireplaces 
1
Flooring 
ConcreteTile
Heating 
Natural GasPropane
Interior 
Crown MoldingHigh CeilingsWired for SoundWalk-In Closet(s)Kitchen IslandPantryEntrance FoyerMaster DownstairsDouble VanitySoaking TubSmart Thermostat
Laundry Features 
Electric Dryer HookupGas Dryer HookupWasher Hookup
Spa 
Yes
Save
Ask
Tour
Hide
Share
Exterior Features
Construction Details 
Stone
Fencing 
Fenced
Lot Features 
PastureOther
Pool Features 
In Ground
Private Pool 
Yes
Spa 
Yes
Spa Features 
Private
Community Features
Financing Terms Available 
CashConventionalVA Loan
Horse Allowed 
Yes
MLS Area 
30
Roads 
Asphalt
School District 
38 - Needville
Schools
School District
38 - Needville
Elementary School
Needville Elementary School
Middle School
Needville Junior High School
High School
Needville High School
Listing courtesy of Kenyson Roane Realty [email protected]

IDX information is provided exclusively for consumers’ personal, non-commercial use. It may not be used for any purpose other than to identify prospective properties consumers may be interested in purchasing. This data is deemed reliable but is not guaranteed accurate by the MLS.

Data provided by HAR.com © 2026. All information provided should be independently verified.

Neighborhood & Commute
Source: Walkscore
Save
Ask
Tour
Hide
Share