Save
Ask
Tour
Hide
Share
$584,900
1 Day On Site

359 Calmato Woods Way
Conroe, TX 77318

For Sale|Single Family Residence|Active
5
Beds
5
Total Baths
4
Full Baths
1
Partial Bath
3,870
SqFt
$151
/SqFt
2021
Built
Subdivision:
The Woodlands Hills
County:
Montgomery
359 Calmato Woods Way359 Calmato Woods Way359 Calmato Woods Way359 Calmato Woods Way
Save
Ask
Tour
Hide
Share

Mortgage Calculator

Monthly Payment (Est.)

$2,669
Calculator powered by Showcase IDX, a Constellation1 Company. Copyright ©2026 Information is deemed reliable but not guaranteed.

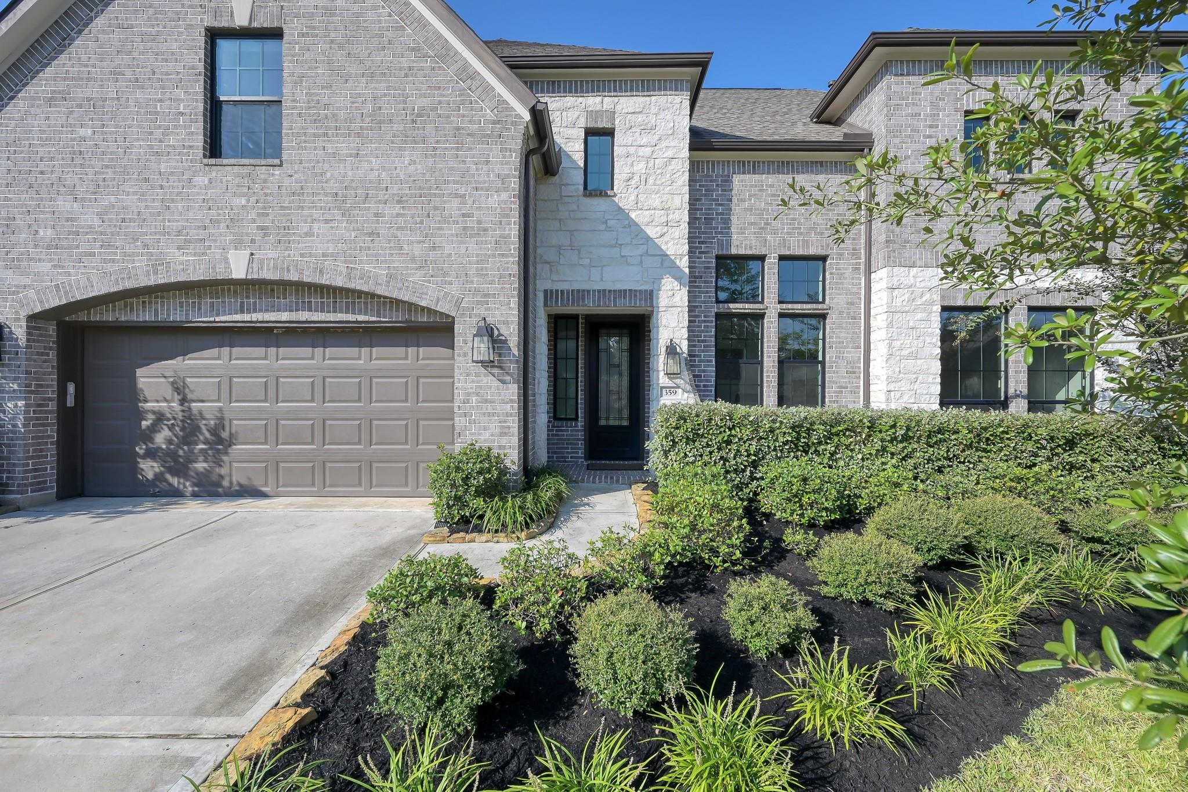
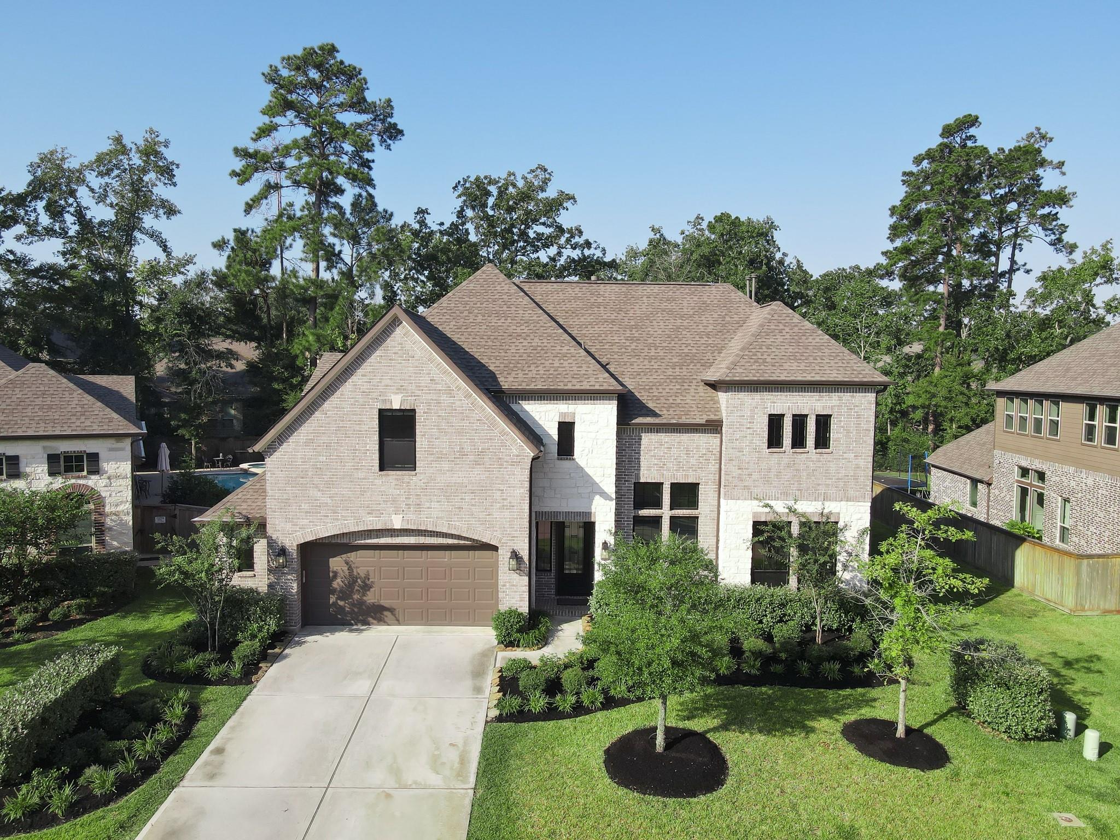
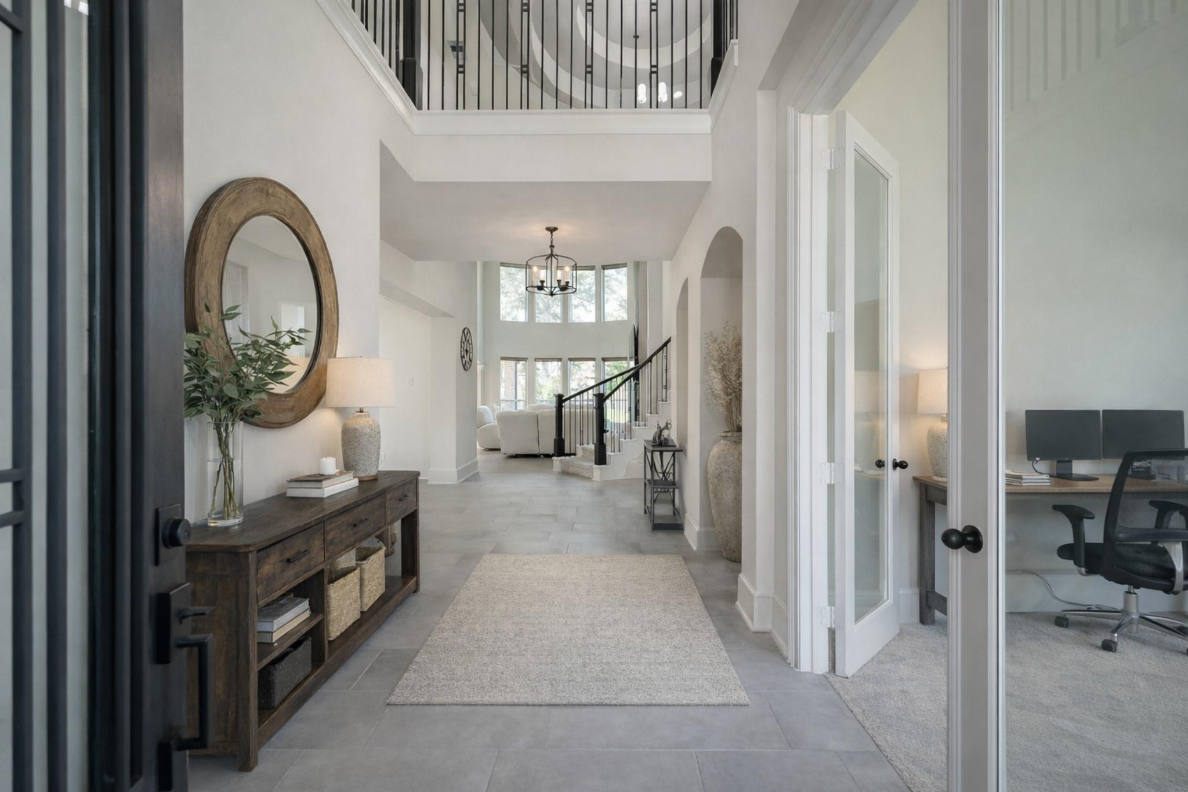
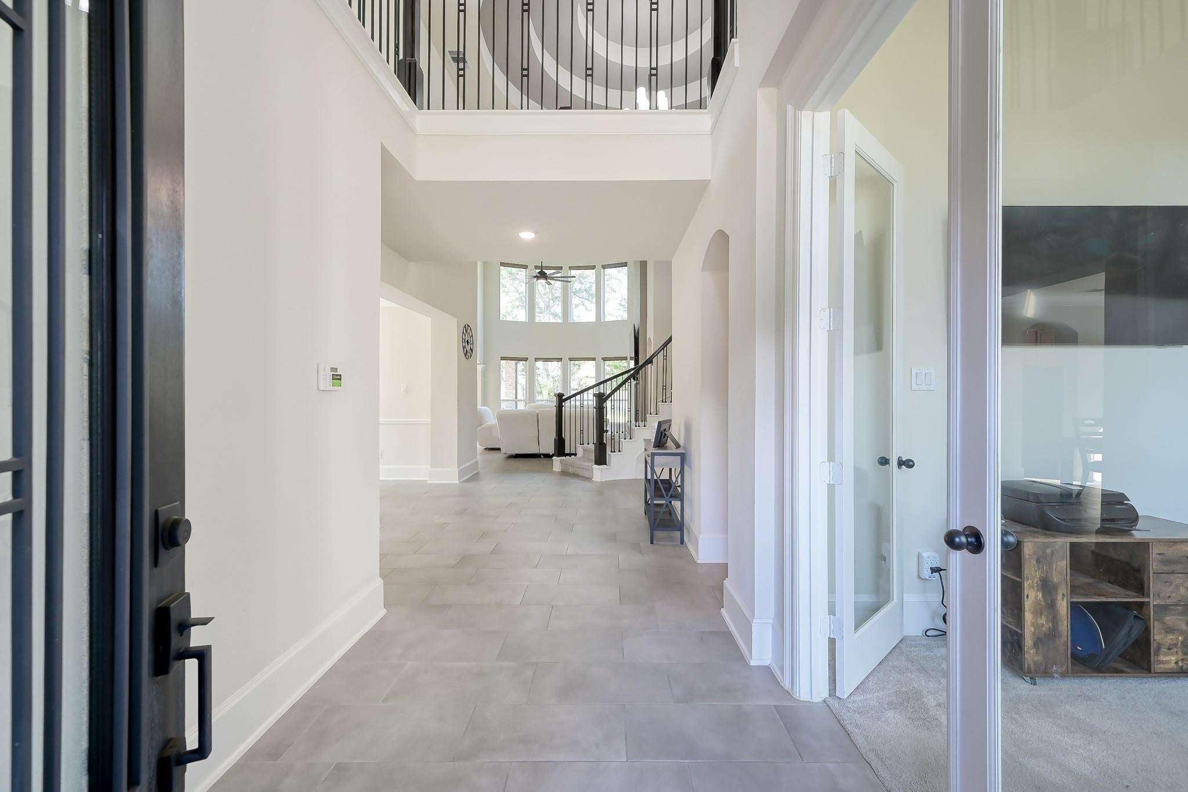
Like-New Westin Carter VI in The Woodlands Hills! Built in 2021 with a transferable 10-year structural warranty, this 5-bedroom, 4.5-bath home with 2.5-car garage blends elegance, comfort, and function. A tiered rotunda with wrought iron staircase and soaring ceilings sets the tone for the open layout. The island kitchen offers Crystal Ice Quartz counters, 24x12 tile, stainless appliances, and modern cabinetry. The living room features a 36” gas log fireplace and rotunda views. Highlights include two first-floor suites, private study, and formal dining. Upstairs has three bedrooms, game room, and media pre-wired for surround sound. Includes Bronco Power Boost backup for up to 72 hours of essentials, expandable with solar/generator options for A/C and full-home coverage. Roller shades throughout with 4 motorized, extended covered patio, and private backyard with greenbelt views—near major amenities, parks, scenic trails, community recreation, and resort-style pool with clubhouse.

Save
Ask
Tour
Hide
Share
Listing Snapshot
Price 
$584,900
Days On Site 
1 Day
Bedrooms 
5
Inside Area (SqFt) 
3,870 sqft
Total Baths 
5
Full Baths 
4
Partial Baths 
1
Lot Size 
0.2303 Acres
Year Built 
2021
MLS® Number 
90995099
Status 
Active
Property Tax 
$21,285
HOA/Condo/Coop Fees 
$83.75 monthly
Sq Ft Source 
N/A
Friends & Family
Recent Activity
14 hours agoListing updated with changes from the MLS®
yesterdayListing first seen on site
General Features
Acres 
0.2303
Direction Faces 
North
Disclosures 
MudSellers Disclosure
Foundation 
Slab
Garage 
Yes
Garage Spaces 
2
Parking 
Oversized
Parking Spaces 
2
Property Sub Type 
Single Family Residence
Security 
Prewired
SqFt Total 
3870
Style 
Traditional
Water Source 
Public
Interior Features
Appliances 
DisposalElectric OvenOvenMicrowaveGas CooktopDishwasherCooktop
Cooling 
Attic FanCeiling Fan(s)Electric
Fireplace 
Yes
Fireplace Features 
Gas Log
Fireplaces 
1
Heating 
Natural Gas
Interior 
High CeilingsWalk-In Closet(s)Kitchen IslandPantryMaster DownstairsDouble VanitySoaking Tub
Save
Ask
Tour
Hide
Share
Exterior Features
Construction Details 
BrickStone
Fencing 
Back YardFull
Lot Features 
Back YardGreenbeltSubdivided
Patio And Porch 
CoveredPatio
Roof 
Composition
Community Features
Association Amenities 
ClubhouseDog ParkFitness CenterJogging PathParkParty RoomPicnic AreaPlaygroundPoolTennis Court(s)Trail(s)Sport Court
Association Fee 
$1005.0
Association Fee Frequency 
Annually
Community Features 
Clubhouse
MLS Area 
39
School District 
56 - Willis
Financing Terms Available 
CashConventionalFHAVA Loan
Roads 
Concrete
Schools
School District
56 - Willis
Elementary School
W. Lloyd Meador Elementary School
Middle School
Robert P. Brabham Middle School
High School
Willis High School
Listing courtesy of Wychico Realty LLC [email protected]

IDX information is provided exclusively for consumers’ personal, non-commercial use. It may not be used for any purpose other than to identify prospective properties consumers may be interested in purchasing. This data is deemed reliable but is not guaranteed accurate by the MLS.

Data provided by HAR.com © 2026. All information provided should be independently verified.

Neighborhood & Commute
Source: Walkscore
Save
Ask
Tour
Hide
Share