Save
Ask
Tour
Hide
Share
$1,700,000
New Listing

2103 Airline Drive
Friendswood, TX 77546

For Sale|Single Family Residence|Active
3
Beds
5
Total Baths
4
Full Baths
1
Partial Bath
3,433
SqFt
$495
/SqFt
2007
Built
Subdivision:
Polly Ranch Estates
County:
Galveston
2103 Airline Drive2103 Airline Drive2103 Airline Drive2103 Airline Drive
Save
Ask
Tour
Hide
Share

Mortgage Calculator

Monthly Payment (Est.)

$7,756
Calculator powered by Showcase IDX, a Constellation1 Company. Copyright ©2026 Information is deemed reliable but not guaranteed.

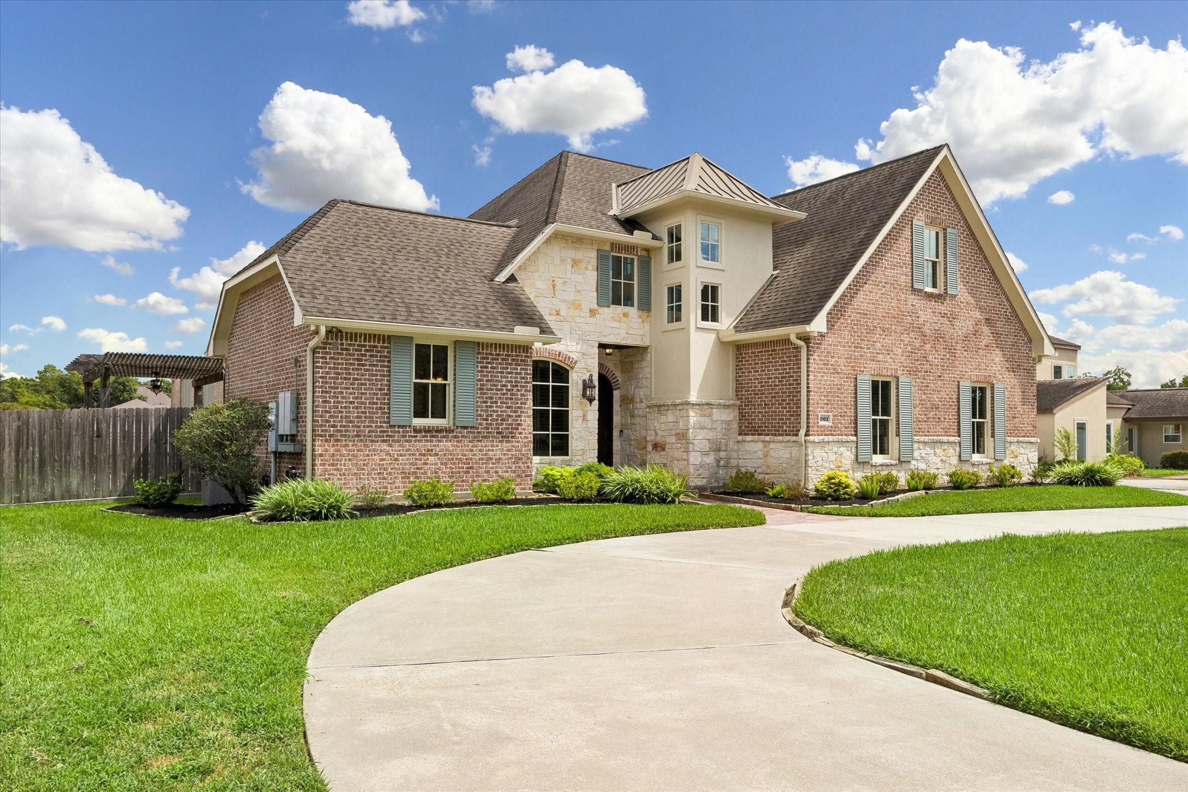
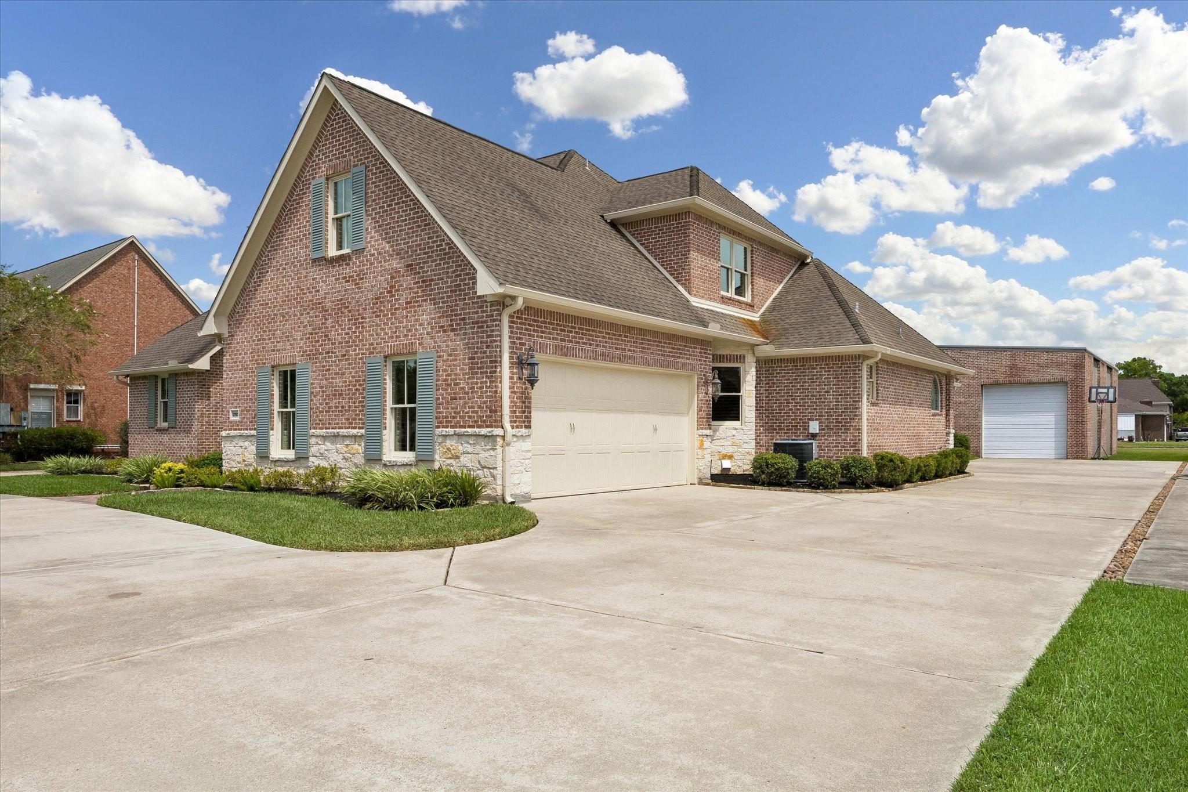
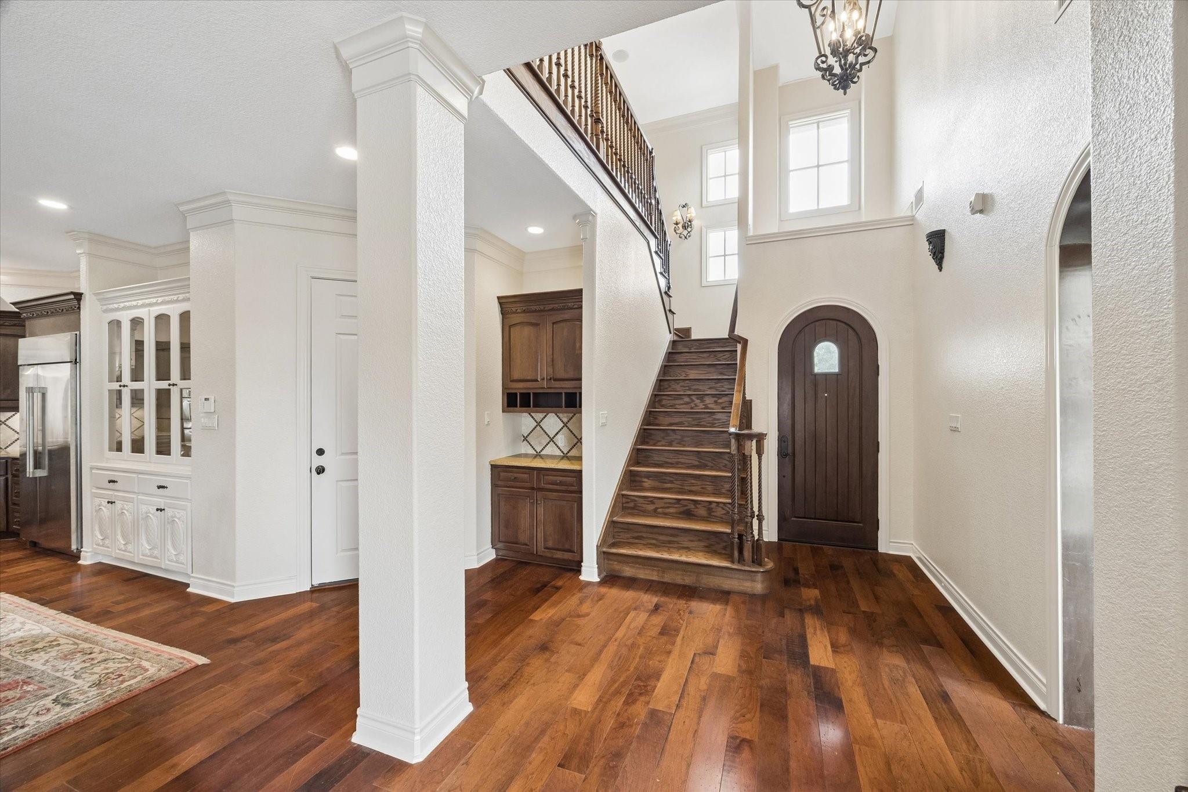
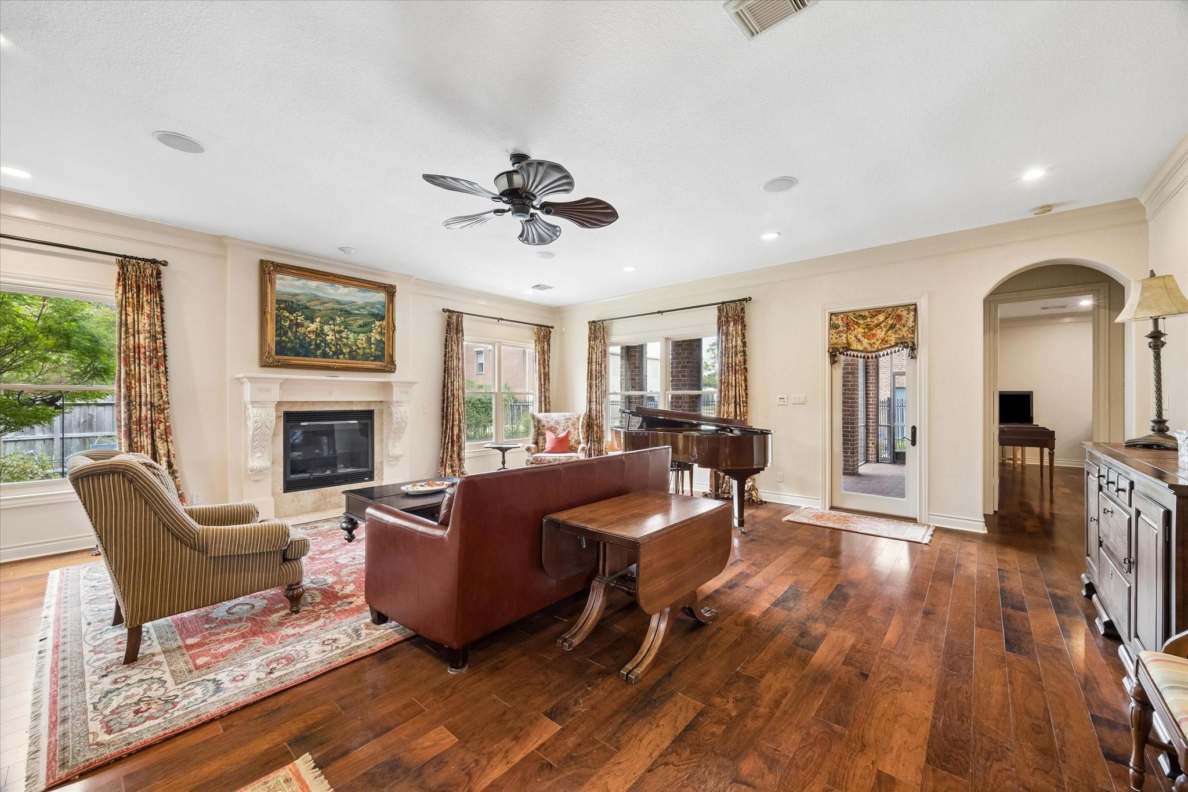
Situated in Friendswood's Polly Ranch Estates this exceptional home is located along a private runway which is perfect for pilots and aviation enthusiasts. The property is complete with an airplane hangar of 2700 sq. feet that is also ideal for any car collection. The home was built by Samson Custom Homes, a choice builder in the area. Its plan includes two bedrooms and two and one-half bathrooms downstairs. Two additional bedrooms with two full baths and a large game room that can easily convert into an additional bedroom to accommodate guests are located upstairs. Exceptionally beautiful wood flooring is available at both levels. The outstanding cook's kitchen with recent new appliances opens to the spacious living area. Views of lush gardens surrounding the large pool, spa and covered outdoor dining extend the livable spaces. Not a single detail was overlooked while this home was being meticulously designed. Come tour and make it your own.

Save
Ask
Tour
Hide
Share
Listing Snapshot
Price 
$1,700,000
Days On Site 
0 Days
Bedrooms 
3
Inside Area (SqFt) 
3,433 sqft
Total Baths 
5
Full Baths 
4
Partial Baths 
1
Lot Size 
0.528 Acres
Year Built 
2007
MLS® Number 
91258751
Status 
Active
Property Tax 
$17,970
HOA/Condo/Coop Fees 
$8.33 monthly
Sq Ft Source 
N/A
Friends & Family
Recent Activity
11 hours agoListing updated with changes from the MLS®
12 hours agoListing first seen on site
General Features
Acres 
0.528
Attached Garage 
Yes
Direction Faces 
South
Disclosures 
Sellers Disclosure
Foundation 
Slab
Garage 
Yes
Garage Spaces 
2
Green Energy Efficient 
ThermostatHVACExposure/Shade
Parking 
AttachedAdditional ParkingGarage Door OpenerBoatGolf Cart GarageRV Access/ParkingWorkshop in Garage
Parking Spaces 
2
Property Sub Type 
Single Family Residence
Security 
Prewired
Sewer 
Public Sewer
SqFt Total 
3433
Style 
Traditional
Water Source 
Public
Interior Features
Appliances 
DisposalDouble OvenElectric OvenMicrowaveElectric CooktopElectric RangeDishwasherInstant Hot WaterRefrigerator
Cooling 
Ceiling Fan(s)ElectricZoned
Fireplace 
Yes
Fireplace Features 
GasWood Burning
Fireplaces 
1
Flooring 
CarpetStoneTileWood
Heating 
Natural GasZonedHot Water
Interior 
Crown MoldingHigh CeilingsWalk-In Closet(s)Breakfast BarKitchen IslandPantryEntrance FoyerMaster DownstairsVaulted Ceiling(s)Double VanitySoaking TubSmart Thermostat
Laundry Features 
Electric Dryer HookupGas Dryer HookupWasher Hookup
Spa 
Yes
Window Features 
Window CoveringsLow Emissivity Windows
Save
Ask
Tour
Hide
Share
Exterior Features
Construction Details 
Batts InsulationBrickStone
Fencing 
Back YardCross FencedPartial
Lot Features 
Back YardSubdivided
Other Structures 
Airplane HangarWorkshop
Patio And Porch 
CoveredPorchPatio
Pool Features 
GuniteIn Ground
Private Pool 
Yes
Roof 
Composition
Spa 
Yes
Spa Features 
Private
Windows/Doors 
Window CoveringsLow Emissivity Windows
Community Features
Accessibility Features 
Therapeutic Whirlpool
Association Amenities 
Airport/RunwayParkPicnic AreaTrail(s)
Association Dues 
100
Financing Terms Available 
CashConventionalVA Loan
HOA Fee Frequency 
Annually
MLS Area 
33
Roads 
Asphalt
School District 
20 - Friendswood
Schools
School District
20 - Friendswood
Elementary School
Cline Elementary School
Middle School
Friendswood Junior High School
High School
Friendswood High School
Listing courtesy of Martha Turner Sotheby's International Realty - Bay Area [email protected]

IDX information is provided exclusively for consumers’ personal, non-commercial use. It may not be used for any purpose other than to identify prospective properties consumers may be interested in purchasing. This data is deemed reliable but is not guaranteed accurate by the MLS.

Data provided by HAR.com © 2026. All information provided should be independently verified.

Neighborhood & Commute
Source: Walkscore
Save
Ask
Tour
Hide
Share