Save
Ask
Tour
Hide
Share
$464,500
New Listing

3019 Shelly Bayou Court
League City, TX 77573

For Sale|Single Family Residence|Active
5
Beds
3
Total Baths
3
Full Baths
2,606
SqFt
$178
/SqFt
2024
Built
Subdivision:
Coastal Point Sec 6
County:
Galveston
3019 Shelly Bayou Court3019 Shelly Bayou Court3019 Shelly Bayou Court3019 Shelly Bayou Court
Save
Ask
Tour
Hide
Share

Mortgage Calculator

Monthly Payment (Est.)

Enter an interest rate to see your estimated monthly payment.
Calculator powered by Showcase IDX, a Constellation1 Company. Copyright ©2026 Information is deemed reliable but not guaranteed.

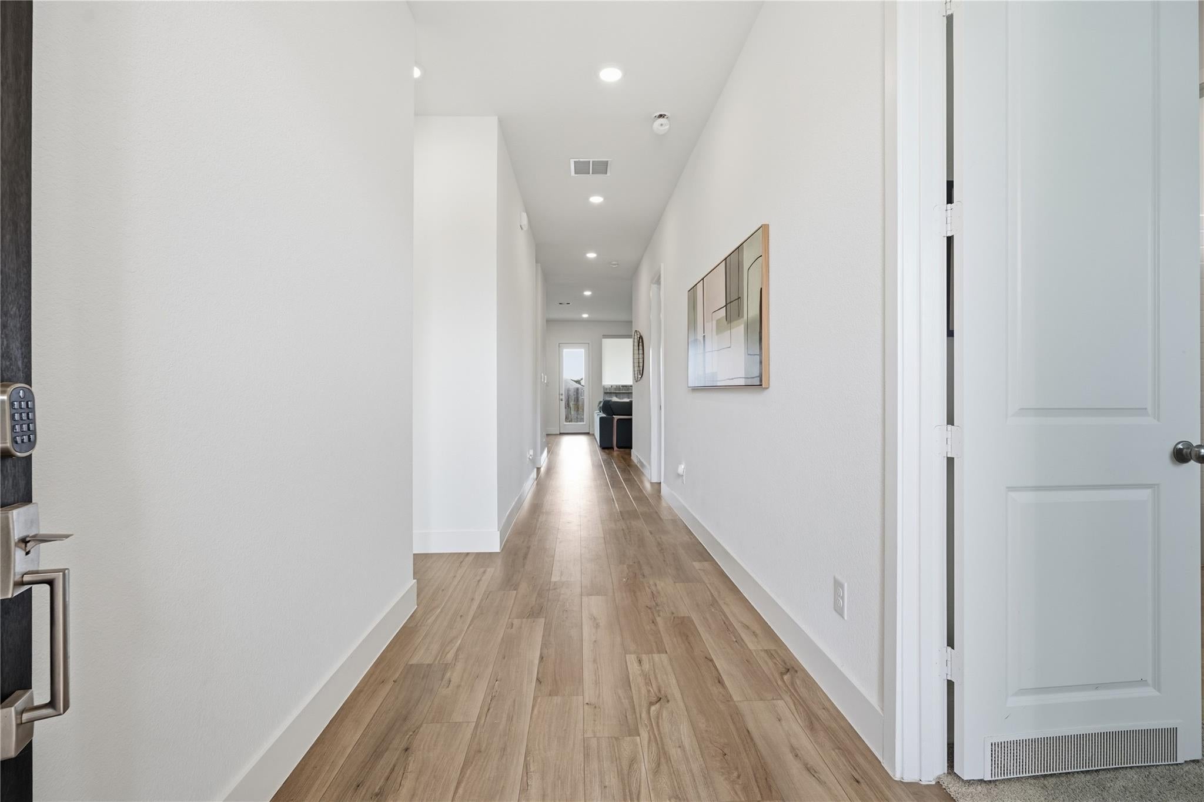
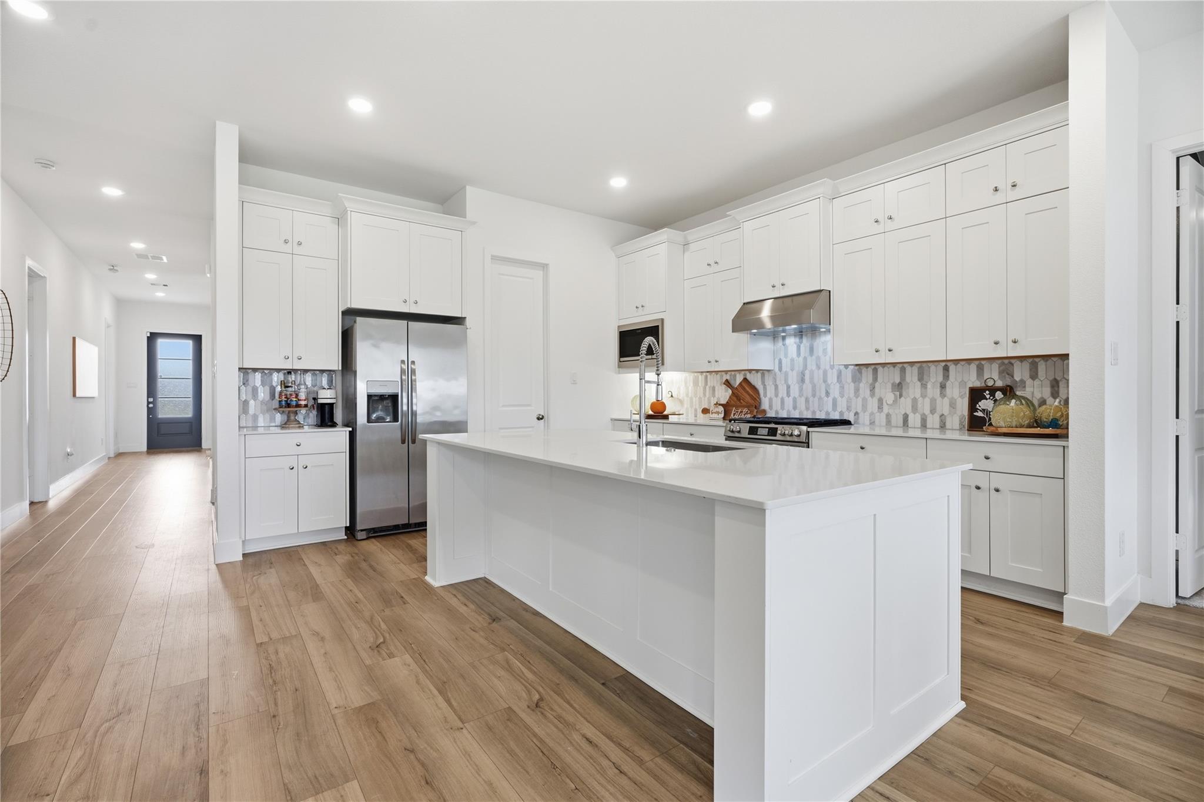
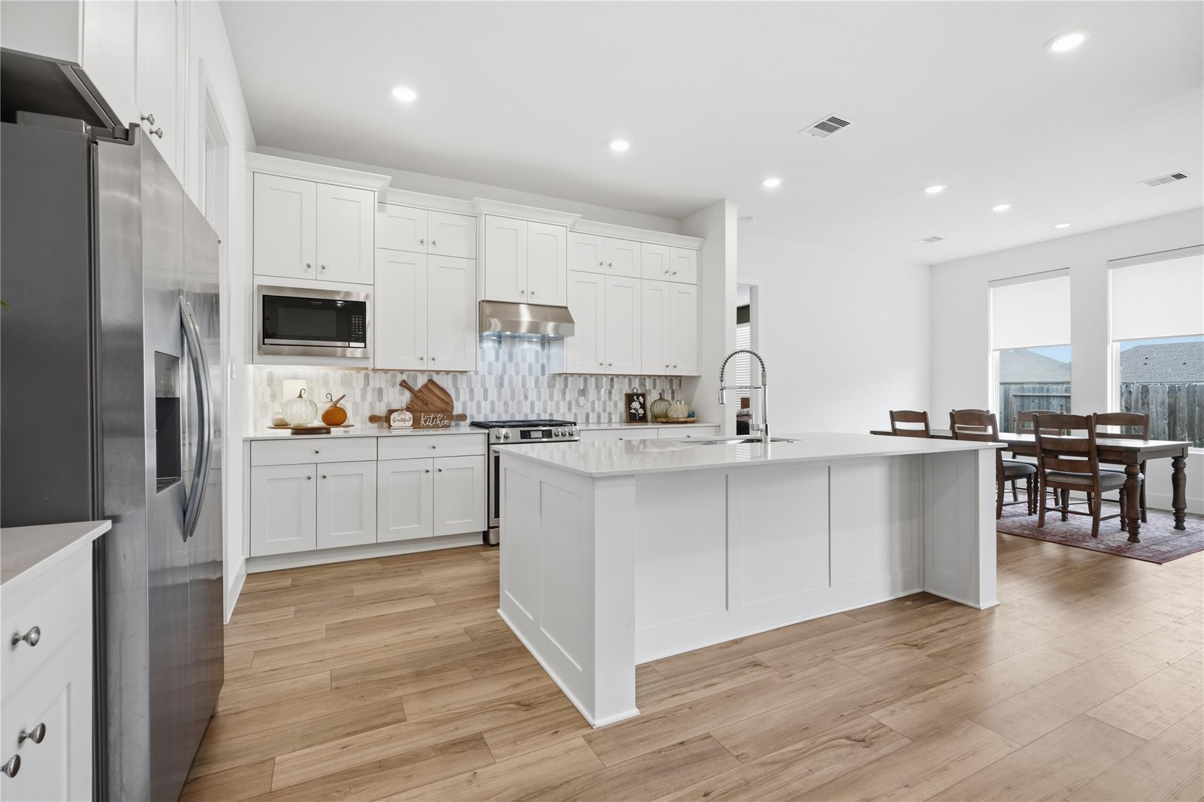
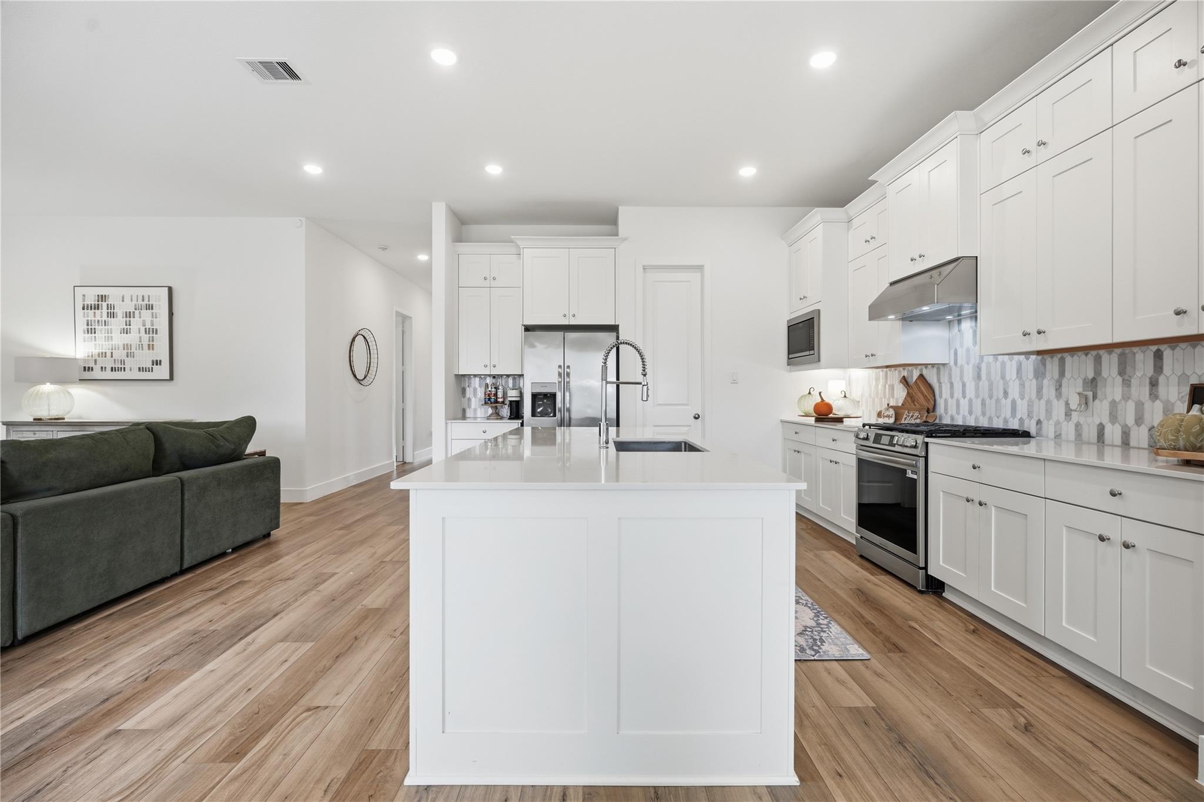
Amazing 5 Bed/3Bath 1 STORY 1.5 years new Village Builders Pinnacle Collection. This highly sought after home has 3 secondary bedrooms off the foyer, Adjoining 2 of the bedrooms is a Jack and Jill bathroom the additional bedroom has another bathroom directly across from it. As the foyer extends there is another bedroom tucked away by the laundry room- Great for privacy or office space.At the end of the foyer is the large open space shared by the kitchen with oversized island, family room with cozy automatic fireplace & flanked by wall of windows that extend out to the covered patio area, and finally the large dining area also flanked by wall of windows offering perfect lighting. The owners suite - complete with large bathroom and giant walk-in closet is hidden away in its own private corner behind the kitchen/dining areas. Ready for immediate move in and priced below what builder was selling it for! Irrigation system, fireplace+ many more upgrades were added-Hurry this home won’t last!

Save
Ask
Tour
Hide
Share
Listing Snapshot
Price 
$464,500
Days On Site 
0 Days
Bedrooms 
5
Inside Area (SqFt) 
2,606 sqft
Total Baths 
3
Full Baths 
3
Partial Baths 
N/A
Lot Size 
0.1653 Acres
Year Built 
2024
MLS Number 
92891840
Status 
Active
Property Tax 
$10,531
HOA/Condo/Coop Fees 
$95.83 monthly
Sq Ft Source 
N/A
Friends & Family
Recent Activity
an hour agoListing updated with changes from the MLS
12 hours agoListing first seen on site
General Features
Acres 
0.1653
Attached Garage 
Yes
Disclosures 
Seller's Disclosure
Foundation 
Slab
Garage 
Yes
Garage Spaces 
2
Green Energy Efficient 
ThermostatLightingHVACInsulationRoofAppliances
Parking 
AttachedGarage Door Opener
Parking Spaces 
2
Property Sub Type 
Single Family Residence
Security 
Prewired
Sewer 
Public Sewer
SqFt Total 
2606
Style 
Traditional
Water Source 
Public
Interior Features
Appliances 
ENERGY STAR Qualified AppliancesDisposalGas OvenMicrowaveFree-Standing RangeGas CooktopDishwasherOven
Cooling 
Attic FanCeiling Fan(s)Electric
Fireplace 
Yes
Fireplace Features 
ElectricFree Standing
Fireplaces 
1
Flooring 
CarpetTileVinyl
Heating 
Natural Gas
Interior 
High CeilingsBreakfast BarKitchen IslandPantryDouble VanitySmart Thermostat
Laundry Features 
Electric Dryer HookupGas Dryer HookupWasher Hookup
Window Features 
Storm Window(s)Low Emissivity Windows
Bedroom 
Dimensions - 12x11Level - FirstArea - 132
Dining Room 
Dimensions - 12x10Level - FirstArea - 120
Kitchen 
Dimensions - 18x13Level - FirstArea - 234
Living Room 
Dimensions - 18x17Level - FirstArea - 306
Master Bedroom 
Dimensions - 17x14Level - FirstArea - 238
Save
Ask
Tour
Hide
Share
Exterior Features
Construction Details 
BrickCement Siding
Fencing 
Back Yard
Lot Features 
Back YardCul-De-SacSubdivided
Patio And Porch 
CoveredPorch
Roof 
Composition
Windows/Doors 
Storm Window(s)Low Emissivity Windows
Community Features
Association Amenities 
ClubhousePlaygroundPoolTennis Court(s)Trail(s)Recreation Facilities
Association Fee 
$1150.0
Association Fee Frequency 
Annually
Community Features 
CurbsClubhouse
MLS Area 
33
School District 
9 - Clear Creek
Financing Terms Available 
CashConventionalFHAVA Loan
Roads 
Concrete
Schools
School District
9 - Clear Creek
Elementary School
Sandra Mossman Elementary School
Middle School
Bayside Intermediate School
High School
Clear Falls High School
Listing courtesy of VIP Properties Jeree C Rogers [email protected]

IDX information is provided exclusively for consumers’ personal, non-commercial use. It may not be used for any purpose other than to identify prospective properties consumers may be interested in purchasing. This data is deemed reliable but is not guaranteed accurate by the MLS.

Data provided by HAR.com © 2026. All information provided should be independently verified.

Neighborhood & Commute
Source: Walkscore
Save
Ask
Tour
Hide
Share