Save
Ask
Tour
Hide
Share
$349,000
New Listing

2623 Coopers Post Lane
Sugar Land, TX 77478

For Sale|Single Family Residence|Active
3
Beds
2
Total Baths
2
Full Baths
1,765
SqFt
$198
/SqFt
1978
Built
Subdivision:
The Highlands Sec 1
County:
Fort Bend
2623 Coopers Post Lane2623 Coopers Post Lane2623 Coopers Post Lane2623 Coopers Post Lane
Save
Ask
Tour
Hide
Share

Mortgage Calculator

Monthly Payment (Est.)

$1,592
Calculator powered by Showcase IDX, a Constellation1 Company. Copyright ©2026 Information is deemed reliable but not guaranteed.

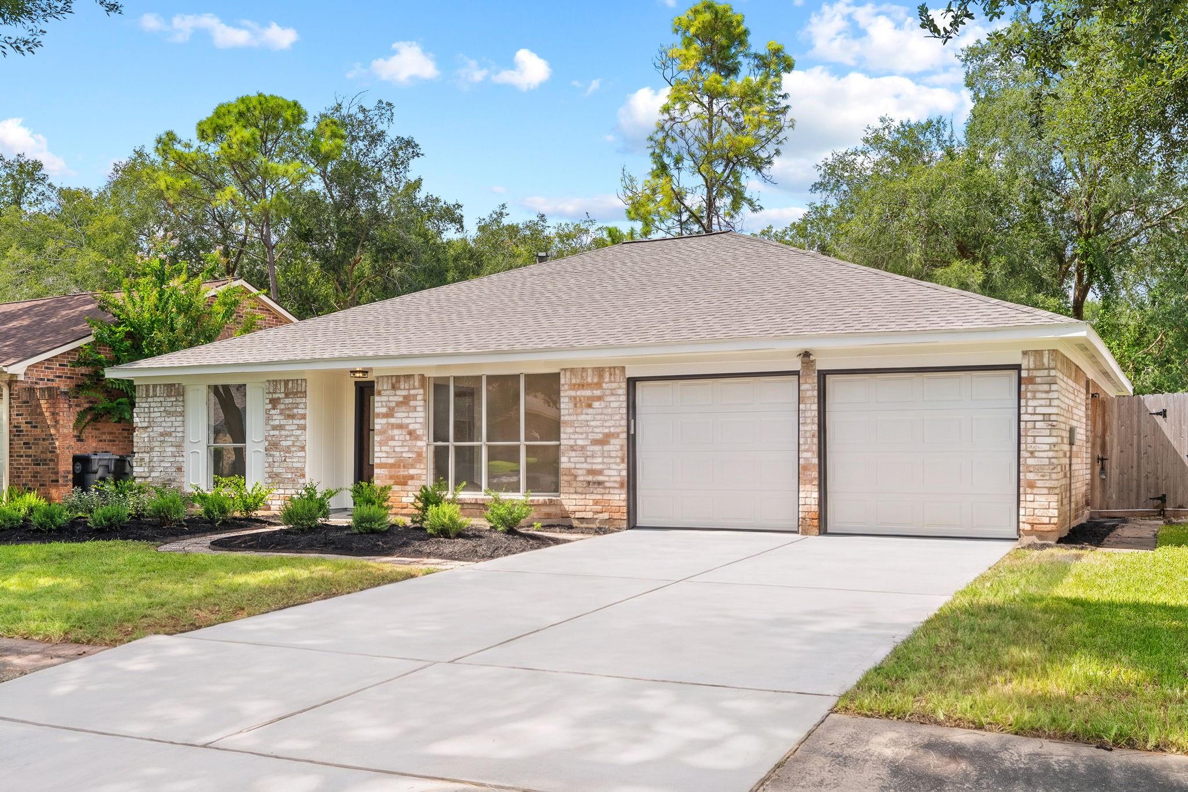
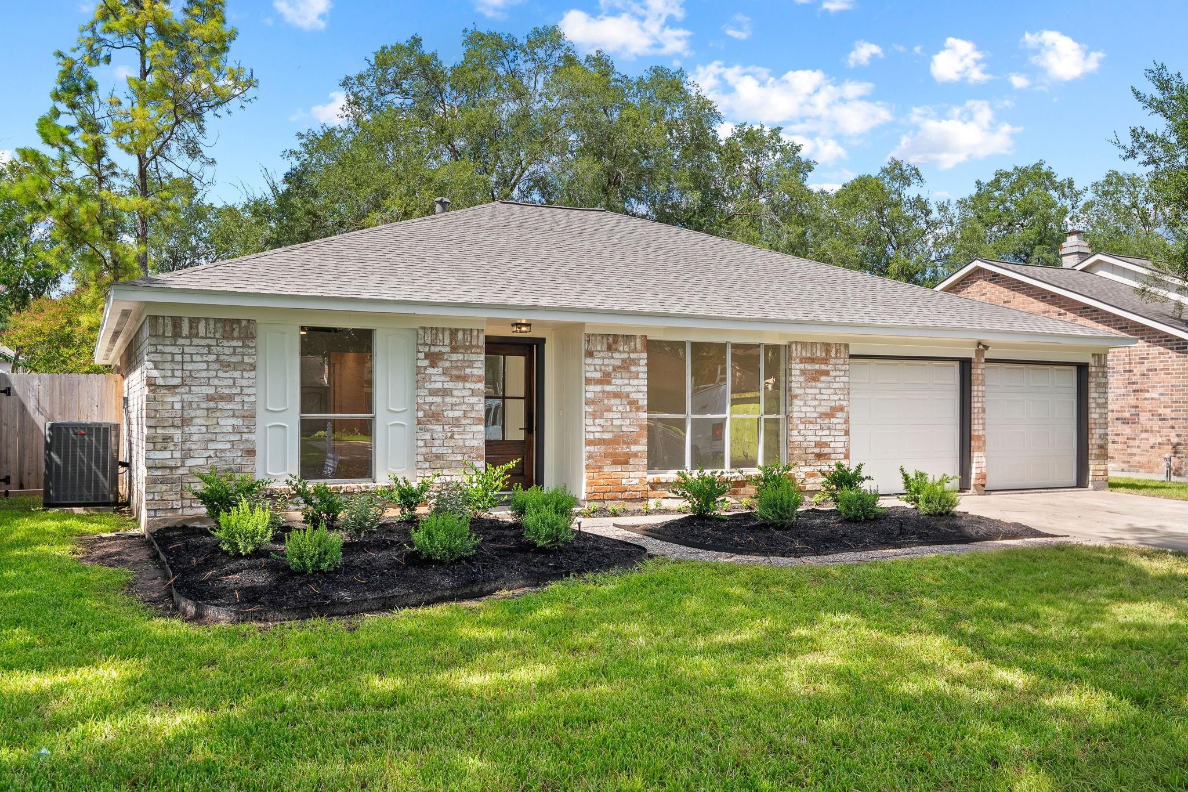
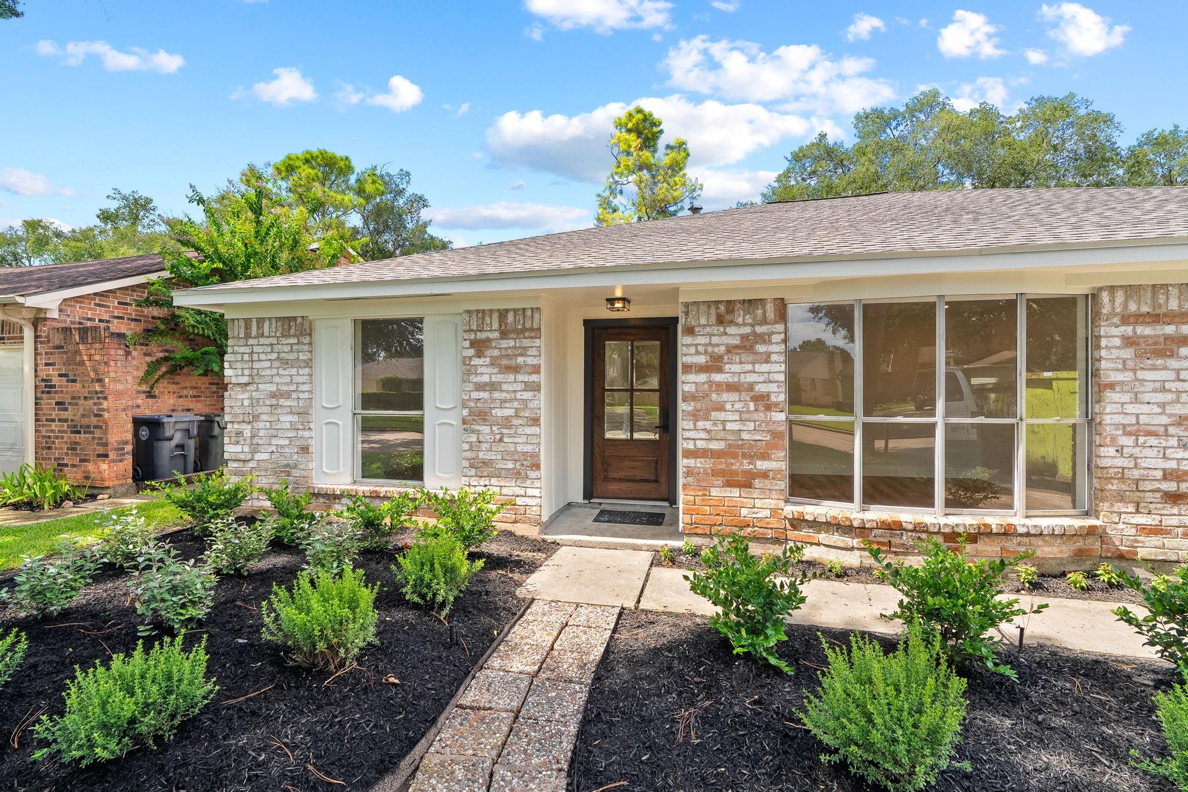
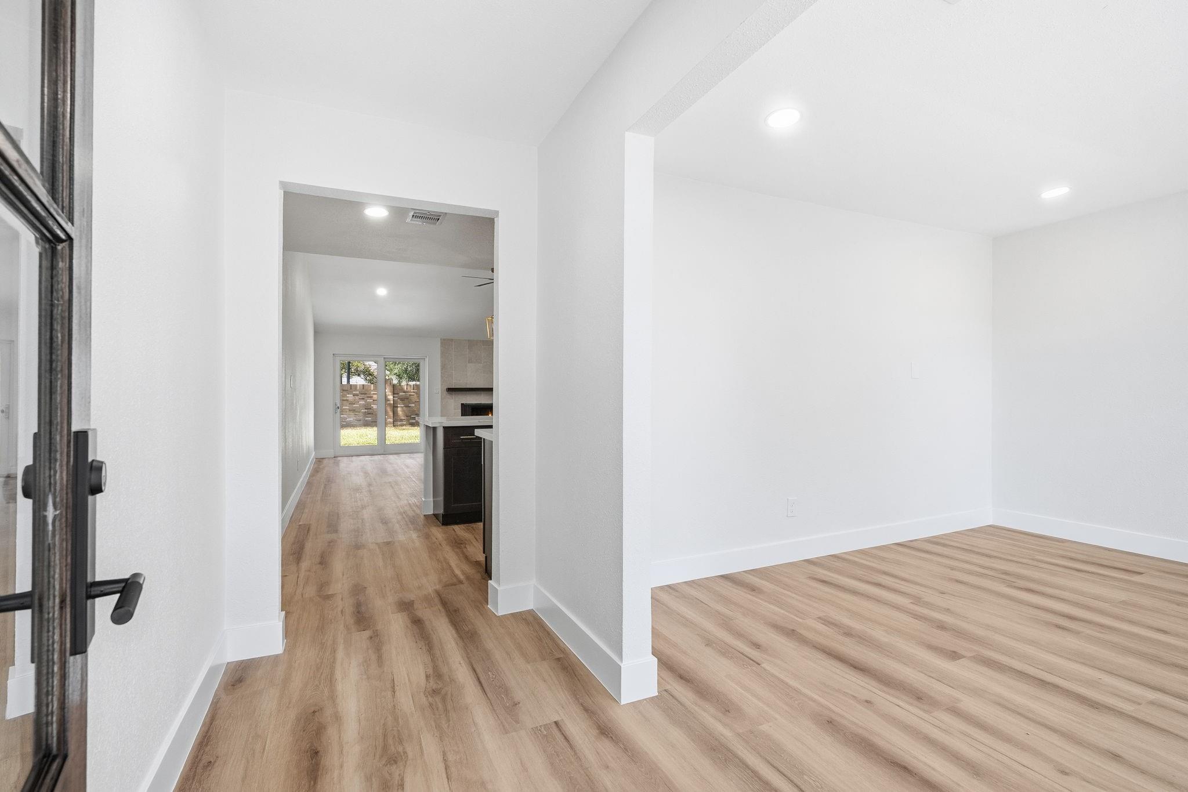
Welcome to 2623 Coopers Post Lane, a fully rehabbed home on a quiet, tree lined street in The Highlands community of Sugar Land. Fresh landscaping and driveway set a strong first impression. This 3 bed, 2 bath home was rebuilt from the studs out. New vinyl plank flooring flows throughout, with quartz counters in the kitchen and both baths. The kitchen features an oversized island, custom cabinetry, and a tile backsplash, open to a vaulted living room with an electric fireplace. The primary suite includes a barn door entry, dual vanity, glass shower, and a walk-in closet. Roof, HVAC, and water heater were replaced in 2026, along with a full replumb, new showers, garage doors, interior/exterior doors, fresh paint, and landscaping. A fenced backyard offers mature trees and a private patio. Residents enjoy a community pool and tennis courts, minutes from Williams Trace, US-59, First Colony Mall, and Sugar Land Town Square. Schedule your private tour today and come see it for yourself!

Save
Ask
Tour
Hide
Share
Listing Snapshot
Price 
$349,000
Days On Site 
0 Days
Bedrooms 
3
Inside Area (SqFt) 
1,765 sqft
Total Baths 
2
Full Baths 
2
Partial Baths 
N/A
Lot Size 
0.1653 Acres
Year Built 
1978
MLS® Number 
9628593
Status 
Active
Property Tax 
$5,648
HOA/Condo/Coop Fees 
$62.5 monthly
Sq Ft Source 
N/A
Friends & Family
Recent Activity
11 hours agoListing updated with changes from the MLS®
17 hours agoListing first seen on site
General Features
Acres 
0.1653
Attached Garage 
Yes
Direction Faces 
Southwest
Disclosures 
Levee DistrictSellers Disclosure
Foundation 
Slab
Garage 
Yes
Garage Spaces 
2
Green Energy Efficient 
ThermostatAppliances
Parking 
Attached
Parking Spaces 
2
Property Sub Type 
Single Family Residence
Sewer 
Public Sewer
SqFt Total 
1765
Style 
Traditional
Water Source 
Public
Interior Features
Appliances 
ENERGY STAR Qualified AppliancesDisposalElectric OvenMicrowaveElectric RangeDishwasher
Cooling 
Ceiling Fan(s)Electric
Fireplace 
Yes
Fireplace Features 
Electric
Fireplaces 
1
Flooring 
Vinyl
Heating 
Electric
Interior 
High CeilingsBreakfast BarDouble VanitySmart Thermostat
Laundry Features 
Electric Dryer HookupWasher Hookup
Save
Ask
Tour
Hide
Share
Exterior Features
Construction Details 
Batts InsulationWood Siding
Fencing 
Back Yard
Lot Features 
Back YardSubdivided
Roof 
Wood
Community Features
Association Dues 
750
Financing Terms Available 
CashConventionalFHAOwner Will Carry
HOA Fee Frequency 
Annually
MLS Area 
29
Roads 
Concrete
School District 
19 - Fort Bend
Schools
School District
19 - Fort Bend
Elementary School
Highlands Elementary School (Fort Bend)
Middle School
Dulles Middle School
High School
Dulles High School
Listing courtesy of eXp Realty LLC [email protected]

IDX information is provided exclusively for consumers’ personal, non-commercial use. It may not be used for any purpose other than to identify prospective properties consumers may be interested in purchasing. This data is deemed reliable but is not guaranteed accurate by the MLS.

Data provided by HAR.com © 2026. All information provided should be independently verified.

Neighborhood & Commute
Source: Walkscore
Save
Ask
Tour
Hide
Share