Save
Ask
Tour
Hide
Share
$489,000
New Listing

533 Candlelight Lane
Livingston, TX 77351

For Sale|Single Family Residence|Active
3
Beds
3
Total Baths
2
Full Baths
1
Partial Bath
2,188
SqFt
$223
/SqFt
2026
Built
Subdivision:
Memorial Point
County:
Polk
533 Candlelight Lane533 Candlelight Lane533 Candlelight Lane533 Candlelight Lane
Save
Ask
Tour
Hide
Share

Mortgage Calculator

Monthly Payment (Est.)

$2,231
Calculator powered by Showcase IDX, a Constellation1 Company. Copyright ©2026 Information is deemed reliable but not guaranteed.

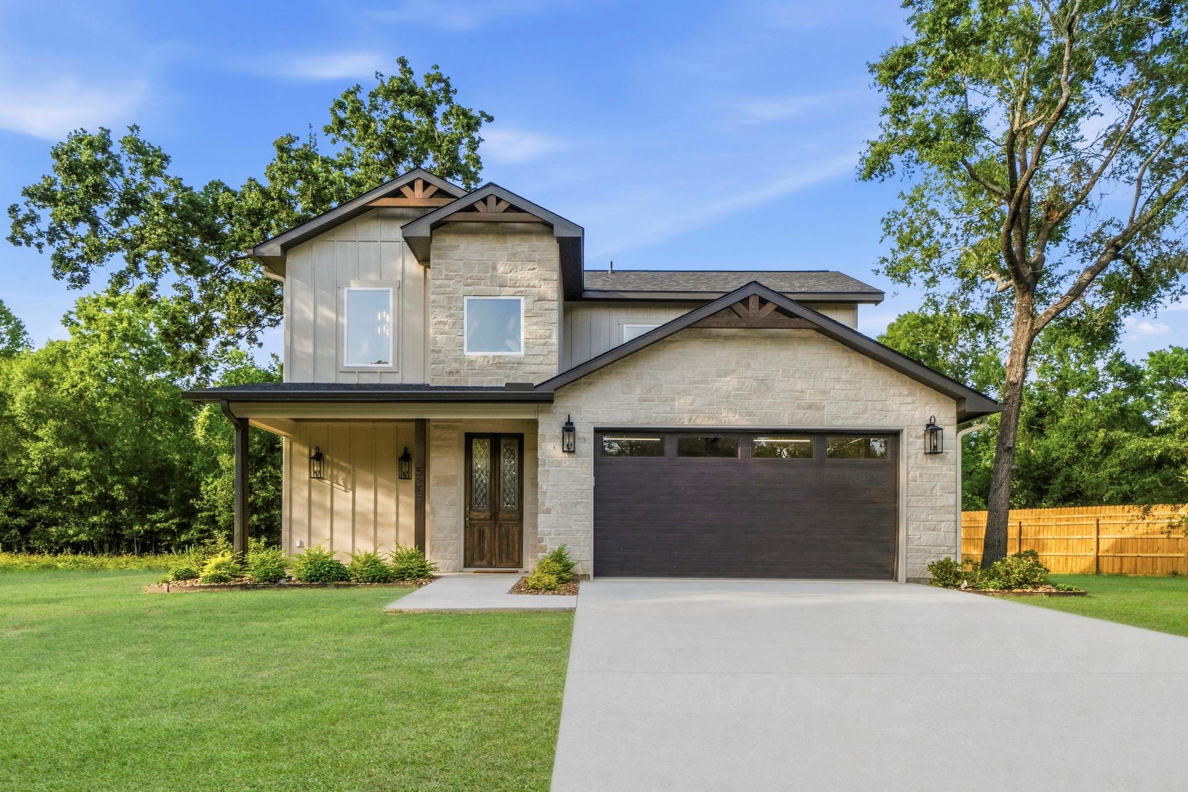
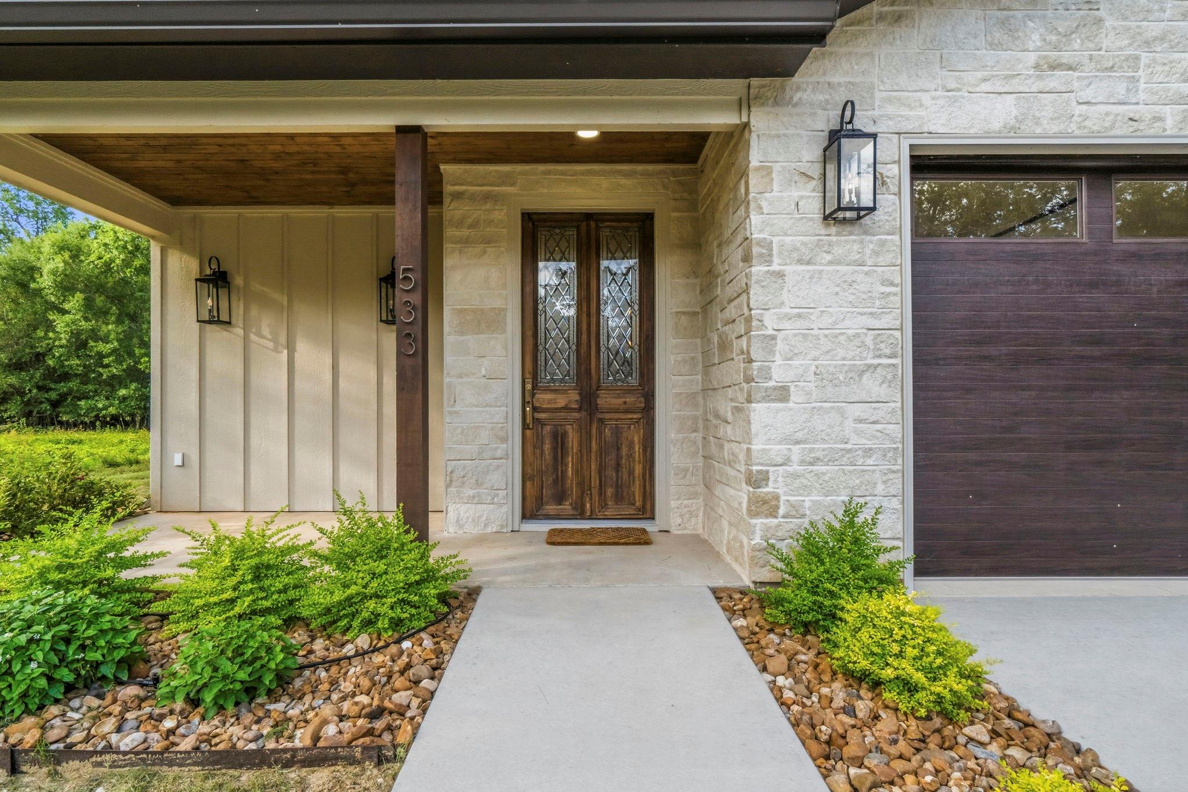
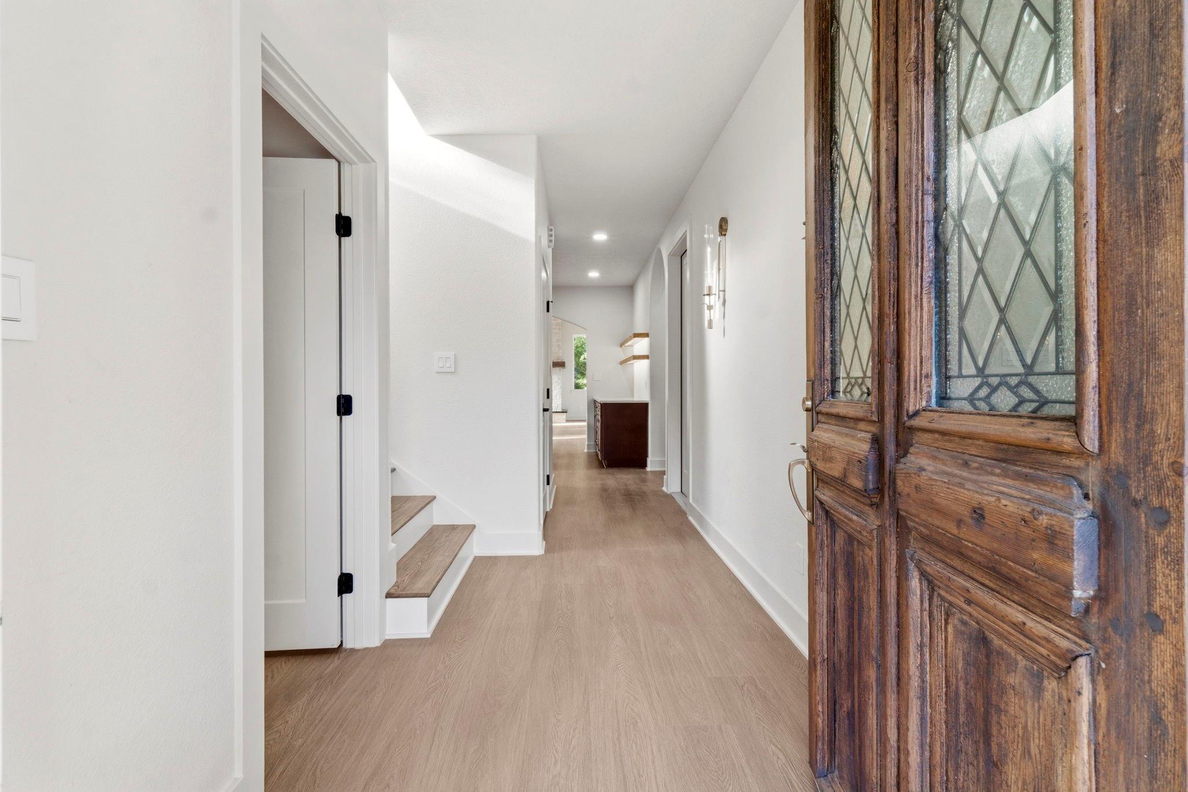
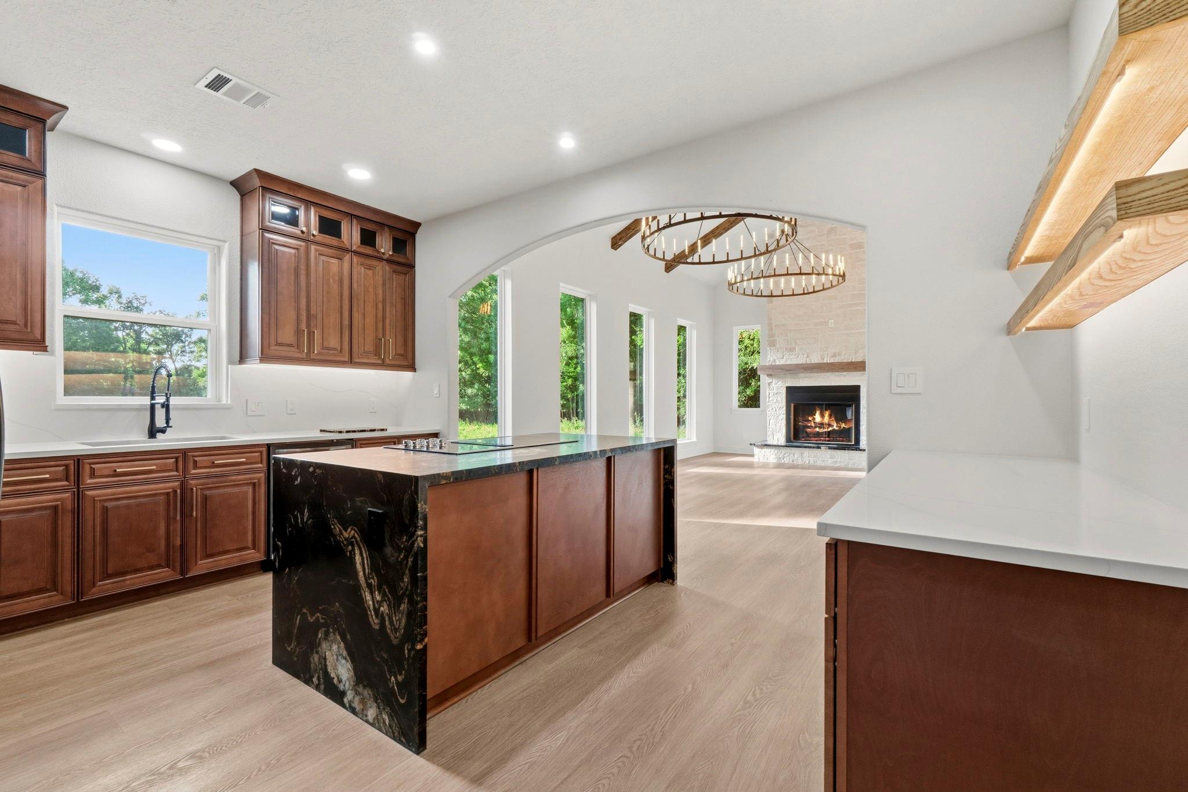
Experience refined luxury in this stunning brand-new 2-story home offering 2,239 SF, 3 bedrooms, and 2.5 baths, thoughtfully crafted with exceptional attention to detail. The formal entry welcomes you through a 8' handcrafted European door into an elegant open-concept design featuring soaring 20-foot vaulted ceilings with exposed beams, dramatic designer lighting, and expansive windows that fill the home with warmth and natural light. The living room centers around a stunning wood-burning fireplace and flows seamlessly into the gourmet kitchen featuring a large island, custom soft-close cabinetry, walk-in pantry, and premium finishes throughout. Every room has its own return air for enhanced comfort and efficiency. The spacious primary suite and living room open to a covered back porch, perfect for morning coffee while watching wildlife roam. Located in a gated waterfront community with a boat ramp, dock, pool, tennis courts, playground, and picnic area.

Save
Ask
Tour
Hide
Share
Listing Snapshot
Price 
$489,000
Days On Site 
0 Days
Bedrooms 
3
Inside Area (SqFt) 
2,188 sqft
Total Baths 
3
Full Baths 
2
Partial Baths 
1
Lot Size 
0.2181 Acres
Year Built 
2026
MLS® Number 
96905653
Status 
Active
Property Tax 
$7,586
HOA/Condo/Coop Fees 
$48.33 monthly
Sq Ft Source 
N/A
Friends & Family
Recent Activity
5 hours agoListing updated with changes from the MLS®
5 hours agoListing first seen on site
General Features
Acres 
0.2181
Attached Garage 
Yes
Disclosures 
MudNo Disclosures
Foundation 
Slab
Garage 
Yes
Garage Spaces 
2
Green Energy Efficient 
ThermostatHVAC
Parking 
Attached
Parking Spaces 
2
Property Condition 
New Construction
Property Sub Type 
Single Family Residence
Sewer 
Public Sewer
SqFt Total 
2188
Style 
Traditional
Water Source 
Public
Interior Features
Appliances 
Electric OvenMicrowaveElectric CooktopDishwasherDryerRefrigeratorWasherCooktop
Cooling 
Ceiling Fan(s)Electric
Fireplace 
Yes
Fireplace Features 
Wood Burning
Fireplaces 
1
Flooring 
Laminate
Heating 
Electric
Interior 
High CeilingsWalk-In Closet(s)PantryEntrance FoyerMaster DownstairsKitchen IslandDouble VanitySmart Thermostat
Laundry Features 
Electric Dryer HookupWasher Hookup
Window Features 
Low Emissivity Windows
Save
Ask
Tour
Hide
Share
Exterior Features
Construction Details 
Cement SidingStone
Fencing 
None
Lot Features 
ClearedSubdivided
Patio And Porch 
Porch
Roof 
Composition
Windows/Doors 
Low Emissivity Windows
Community Features
Association Amenities 
Picnic AreaPlaygroundPoolTennis Court(s)Recreation Facilities
Association Dues 
145
Community Features 
Tennis Court(s)
Financing Terms Available 
CashConventionalFHAVA Loan
HOA Fee Frequency 
Quarterly
MLS Area 
44
Roads 
AsphaltConcrete
School District 
103 - Livingston
Schools
School District
103 - Livingston
Elementary School
Lisd Open Enroll
Middle School
Livingston Junior High School
High School
Livingston High School
Listing courtesy of JLA Realty [email protected]

IDX information is provided exclusively for consumers’ personal, non-commercial use. It may not be used for any purpose other than to identify prospective properties consumers may be interested in purchasing. This data is deemed reliable but is not guaranteed accurate by the MLS.

Data provided by HAR.com © 2026. All information provided should be independently verified.

Neighborhood & Commute
Source: Walkscore
Save
Ask
Tour
Hide
Share