Save
Ask
Tour
Hide
Share
$530,000
New Listing

2207 Southern Hills Drive
League City, TX 77573

Single Family Residence|Coming Soon
4
Beds
3
Total Baths
3
Full Baths
3,277
SqFt
$162
/SqFt
1989
Built
Subdivision:
South Shore Harbour 4 89
County:
Galveston
2207 Southern Hills Drive2207 Southern Hills Drive2207 Southern Hills Drive2207 Southern Hills Drive
Save
Ask
Tour
Hide
Share

Mortgage Calculator

Monthly Payment (Est.)

$2,418
Calculator powered by Showcase IDX, a Constellation1 Company. Copyright ©2026 Information is deemed reliable but not guaranteed.

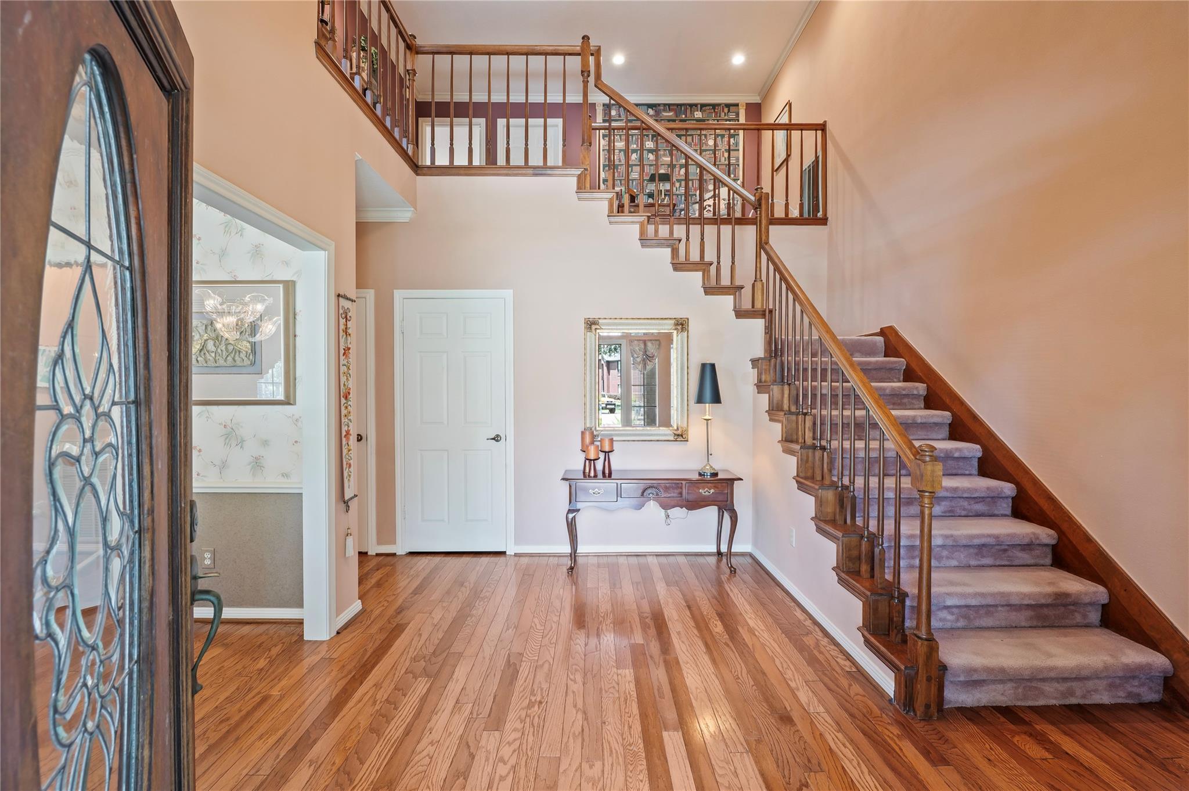
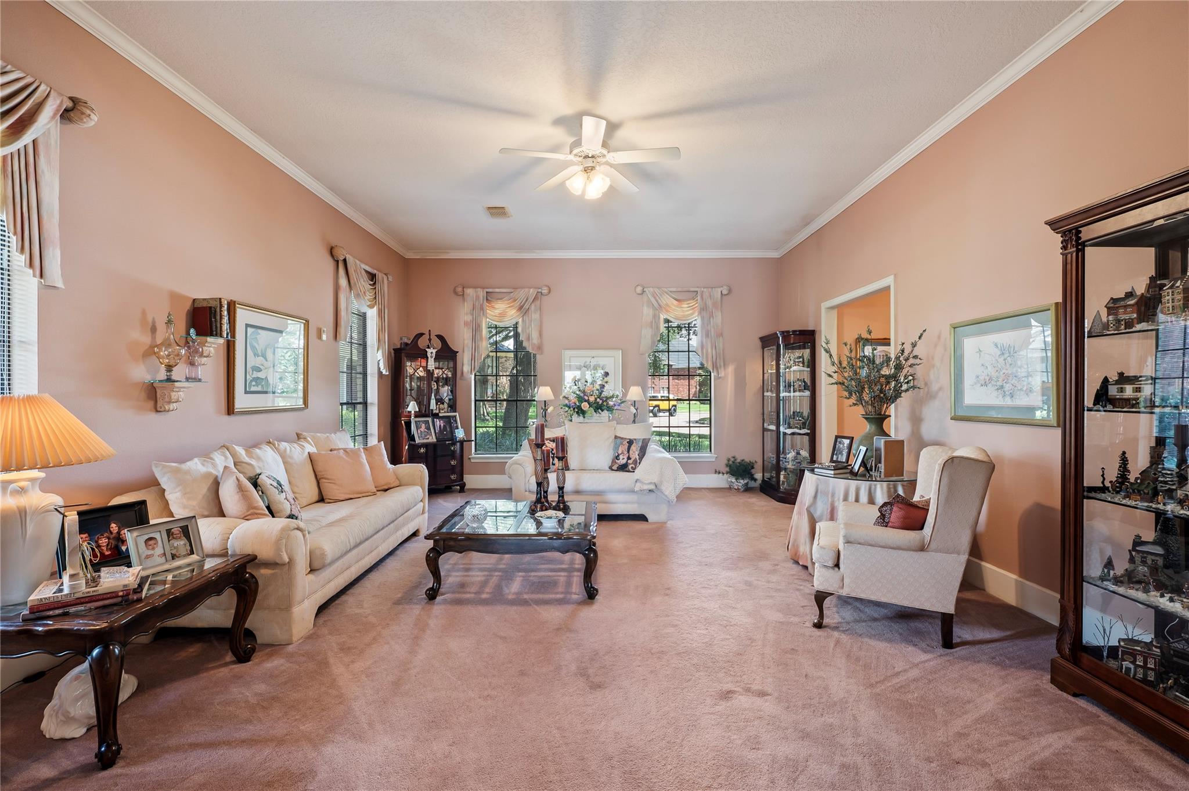
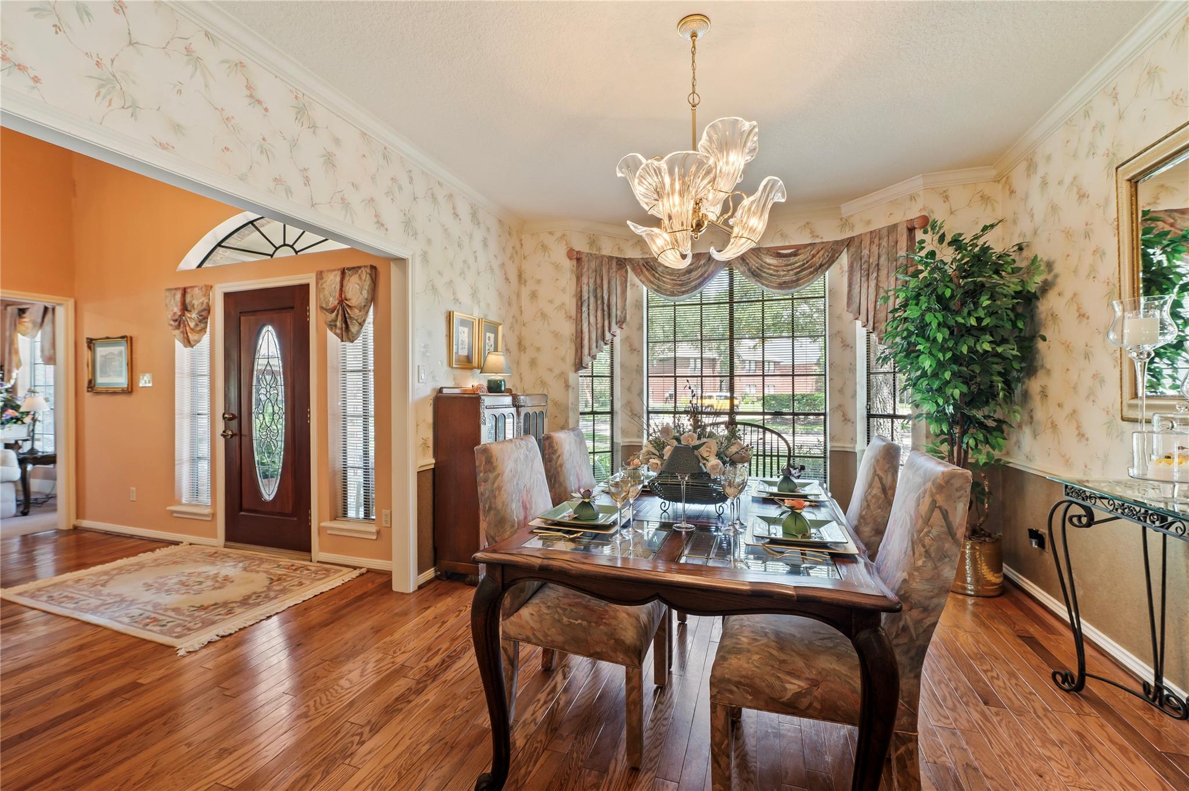
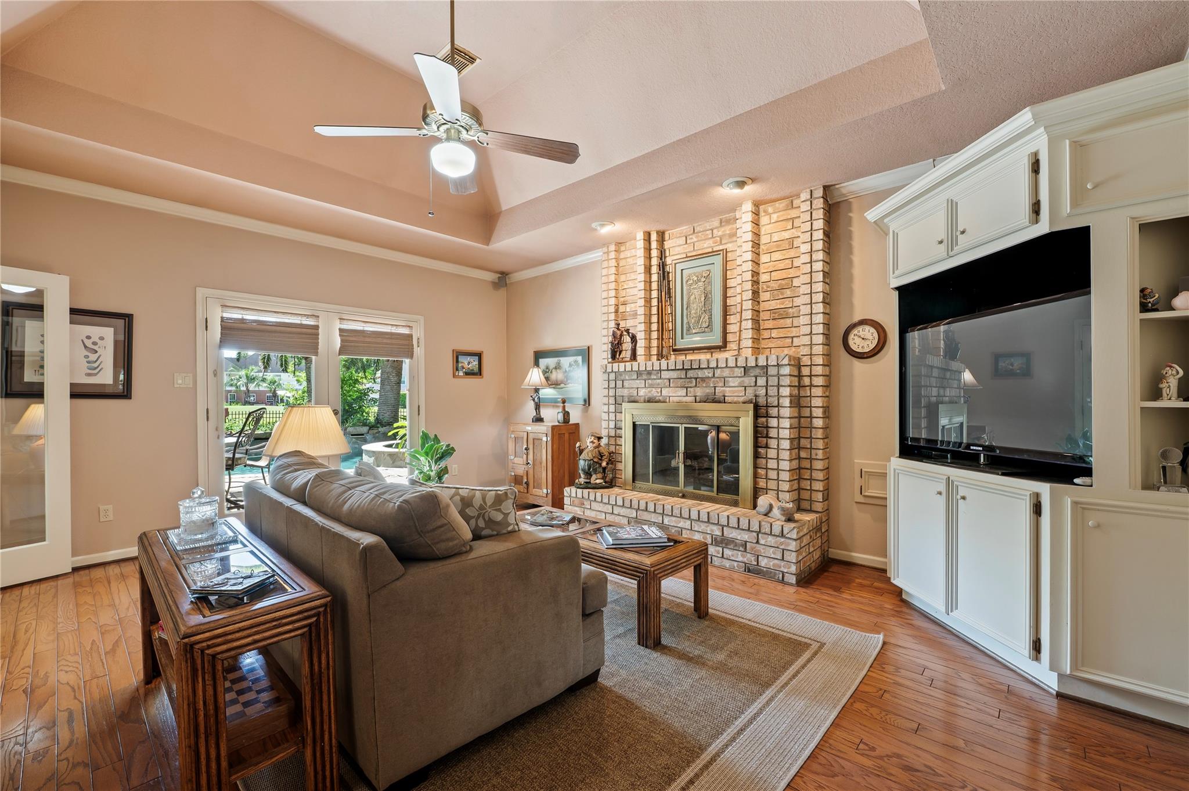
At the end of a cul-de-sac in the gated community of South Shore Harbour, this 4-bed, 3-bath home sits among mature trees with an extraordinary backyard overlooking the water and South Shore Harbour Golf Course. Step inside to find a home with warmth and character. A sunken formal living room provides an impressive space for entertaining. The den feels comfortable and inviting with hardwood flooring, a brick fireplace and a wet bar—all positioned to take advantage of views toward the backyard. The kitchen brings its own personality with classic Saltillo tile flooring, Silestone countertops, a center island, and a dramatic brick accent wall. The casual dining and sunroom extend the living space and provide views of the pool, patio and golf course beyond. The backyard feels more like a private retreat, pool and spa are surrounded by stone decking, mature landscaping, palm trees and multiple places to relax or entertain. Enjoy a shaded spot for morning coffee or an evening glass of wine

Save
Ask
Tour
Hide
Share
Listing Snapshot
Price 
$530,000
Days On Site 
0 Days
Bedrooms 
4
Inside Area (SqFt) 
3,277 sqft
Total Baths 
3
Full Baths 
3
Partial Baths 
N/A
Lot Size 
0.3708 Acres
Year Built 
1989
MLS® Number 
97351899
Status 
Coming Soon
Property Tax 
$8,209
HOA/Condo/Coop Fees 
$138 monthly
Sq Ft Source 
N/A
Friends & Family
Recent Activity
8 hours agoListing updated with changes from the MLS®
9 hours agoListing first seen on site
General Features
Acres 
0.3708
Attached Garage 
Yes
Disclosures 
Sellers Disclosure
Foundation 
Slab
Garage 
Yes
Garage Spaces 
3
Parking 
Golf Cart GarageAttachedDetached
Parking Spaces 
3
Property Sub Type 
Single Family Residence
Security 
Security Guard
Sewer 
Public Sewer
SqFt Total 
3277
Style 
Traditional
Water Source 
Public
Interior Features
Appliances 
DisposalOvenMicrowaveGas CooktopDishwasher
Cooling 
Gas
Fireplace 
Yes
Fireplaces 
1
Flooring 
CarpetTile
Heating 
Natural Gas
Interior 
High CeilingsWet BarWalk-In Closet(s)Breakfast BarKitchen IslandEntrance FoyerMaster DownstairsDouble Vanity
Spa 
Yes
Save
Ask
Tour
Hide
Share
Exterior Features
Construction Details 
BrickCement Siding
Fencing 
Back Yard
Lot Features 
On Golf CourseSubdivided
Patio And Porch 
CoveredPatio
Pool Features 
GuniteIn Ground
Private Pool 
Yes
Roof 
Composition
Spa 
Yes
Community Features
Accessibility Features 
Therapeutic Whirlpool
Association Amenities 
Basketball CourtGolf CoursePicnic AreaPlaygroundPoolSecurityTennis Court(s)Recreation Facilities
Association Dues 
138
Community Features 
Tennis Court(s)CurbsGolf
Financing Terms Available 
CashConventionalFHAVA Loan
HOA Fee Frequency 
Monthly
MLS Area 
33
Roads 
Concrete
School District 
9 - Clear Creek
Schools
School District
9 - Clear Creek
Elementary School
Ferguson Elementary School
Middle School
Clear Creek Intermediate School
High School
Clear Creek High School
Listing courtesy of MWM Real Estate Group [email protected]

IDX information is provided exclusively for consumers’ personal, non-commercial use. It may not be used for any purpose other than to identify prospective properties consumers may be interested in purchasing. This data is deemed reliable but is not guaranteed accurate by the MLS.

Data provided by HAR.com © 2026. All information provided should be independently verified.

Neighborhood & Commute
Source: Walkscore
Save
Ask
Tour
Hide
Share