Save
Ask
Tour
Hide
Share
$639,000
New Listing

51 Bullock Lane
Shepherd, TX 77371

For Sale|Single Family Residence|Active
4
Beds
3
Total Baths
3
Full Baths
3,624
SqFt
$176
/SqFt
1992
Built
County:
San Jacinto
51 Bullock Lane51 Bullock Lane51 Bullock Lane51 Bullock Lane
Save
Ask
Tour
Hide
Share

Mortgage Calculator

Monthly Payment (Est.)

$2,915
Calculator powered by Showcase IDX, a Constellation1 Company. Copyright ©2026 Information is deemed reliable but not guaranteed.

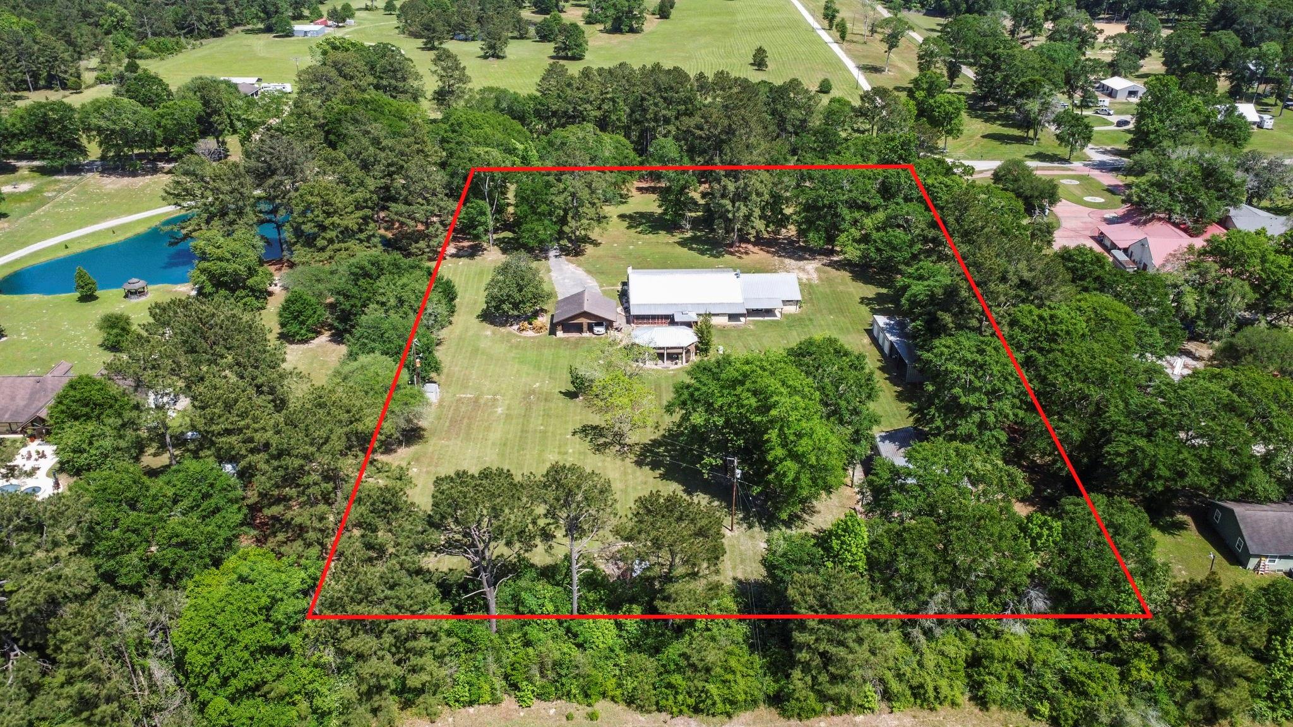
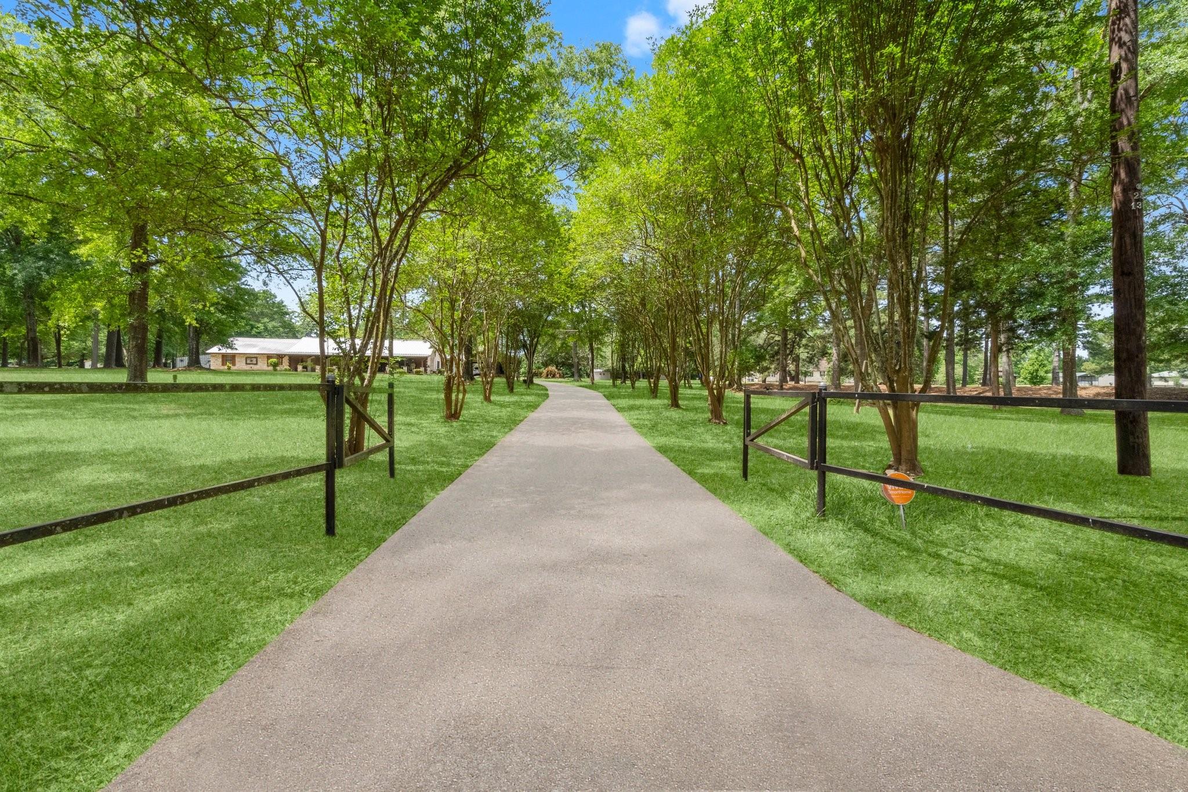
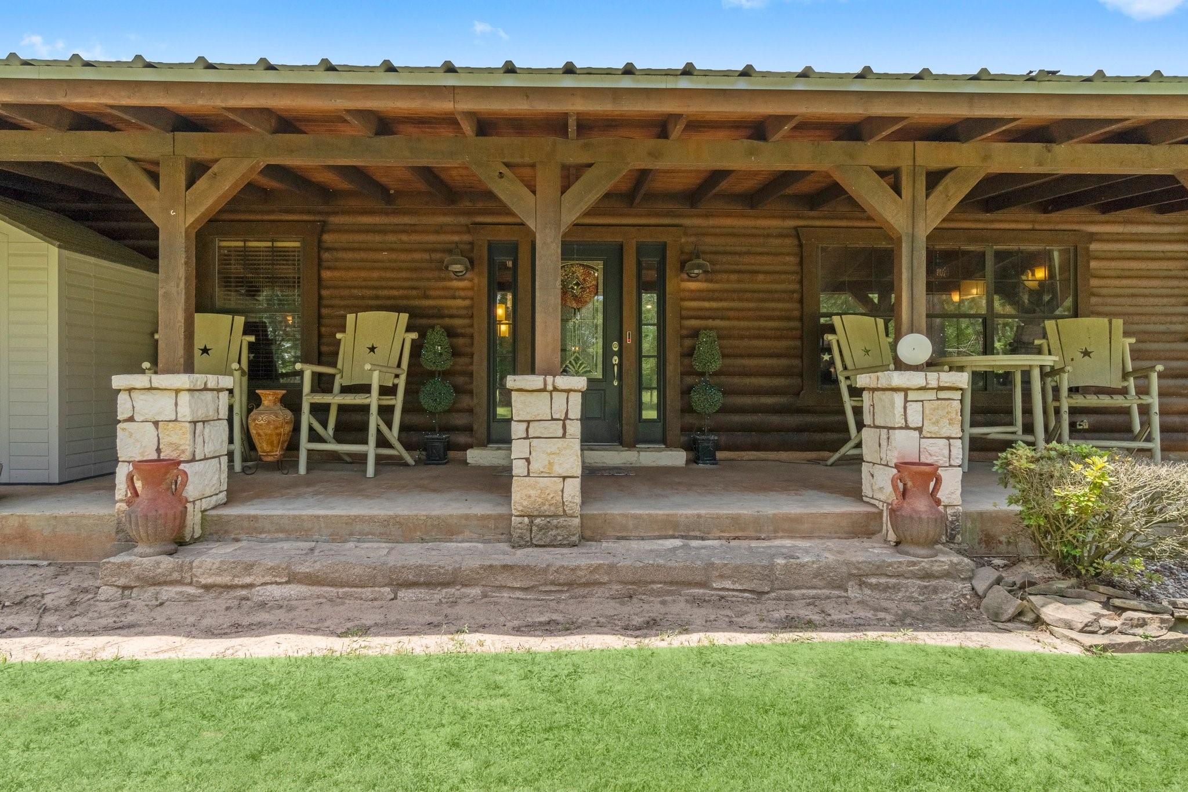
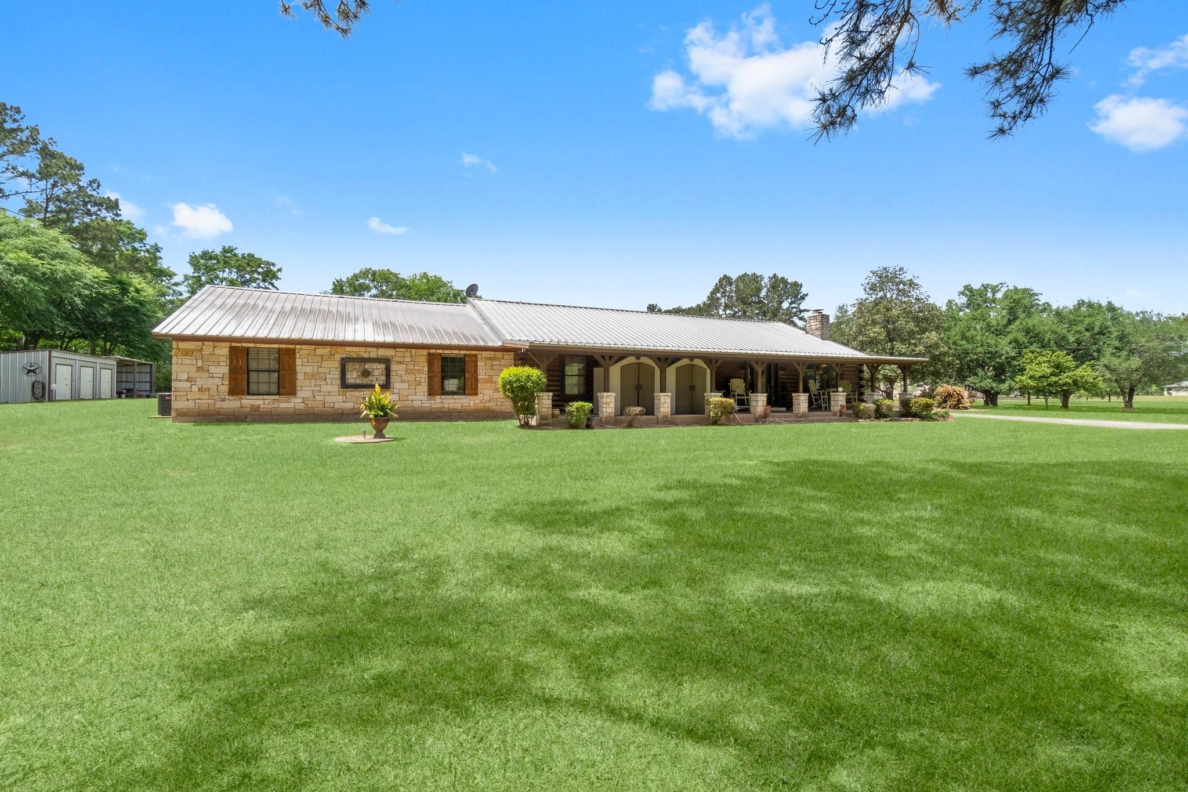
Don’t miss out on this breathtaking home! You'll be captivated by its grand design. As you enter this 3,624SF log/stone home, you are welcomed by a blend of country luxury and functionality. For those who enjoy entertaining, the open-concept layout with a large bar invites unforgettable gatherings. This home features 4 bdrms, including 2 primary suites, 3 baths, and 2 pantries (one is an oversized walk-in pantry), wood burning FP. You'll appreciate the versatility this property offers. Retreat to the primary suite which offers: extra sitting, wet bar, and office area. The bath includes a freestanding tub, a large shower, dual sinks, and a dressing table. The outdoor kitchen is designed for extended recreation. The RV cover can accommodate 2 RVs and provides water and electric (no sewer). There's a shop for storing yard equipment. The 4.513+/- UNRESTRICTED acres is perfect for outdoor expansion. The home comes with a Generac Generator. Call for your personal tour and FALL IN LOVE

Save
Ask
Tour
Hide
Share
Listing Snapshot
Price 
$639,000
Days On Site 
0 Days
Bedrooms 
4
Inside Area (SqFt) 
3,624 sqft
Total Baths 
3
Full Baths 
3
Partial Baths 
N/A
Lot Size 
4.513 Acres
Year Built 
1992
MLS® Number 
97437410
Status 
Active
Property Tax 
$6,935
HOA/Condo/Coop Fees 
N/A
Sq Ft Source 
N/A
Friends & Family
Recent Activity
7 hours agoListing updated with changes from the MLS®
7 hours agoListing first seen on site
General Features
Acres 
4.513
Carport 
2
Disclosures 
Sellers Disclosure
Foundation 
Slab
Garage 
Yes
Green Energy Efficient 
Thermostat
Parking 
Additional ParkingRV Access/ParkingWorkshop in GarageDetached CarportDetachedGated
Parking Spaces 
2
Property Sub Type 
Single Family Residence
Sewer 
Septic Tank
SqFt Total 
3624
Style 
Ranch
Water Source 
Public
Interior Features
Appliances 
Electric OvenTrash CompactorMicrowaveElectric CooktopDishwasherRefrigeratorCooktop
Cooling 
Ceiling Fan(s)Electric
Fireplace 
Yes
Fireplace Features 
Wood Burning
Fireplaces 
1
Flooring 
CarpetTile
Heating 
Electric
Interior 
High CeilingsWet BarWalk-In Closet(s)Breakfast BarPantryGranite CountersKitchen IslandDouble VanitySmart Thermostat
Laundry Features 
Electric Dryer HookupWasher Hookup
Window Features 
Low Emissivity Windows
Save
Ask
Tour
Hide
Share
Exterior Features
Construction Details 
Log SidingStone
Exterior 
Outdoor Kitchen
Lot Features 
Back YardCleared
Other Structures 
Shed(s)
Patio And Porch 
CoveredPorchScreenedPatio
Roof 
Metal
Windows/Doors 
Low Emissivity Windows
Community Features
Financing Terms Available 
CashConventional
MLS Area 
64
Roads 
AsphaltGravel
School District 
130 - Shepherd
Schools
School District
130 - Shepherd
Elementary School
Shepherd Primary School
Middle School
Shepherd Middle School
High School
Shepherd High School
Listing courtesy of JLA Realty [email protected]

IDX information is provided exclusively for consumers’ personal, non-commercial use. It may not be used for any purpose other than to identify prospective properties consumers may be interested in purchasing. This data is deemed reliable but is not guaranteed accurate by the MLS.

Data provided by HAR.com © 2026. All information provided should be independently verified.

Neighborhood & Commute
Source: Walkscore
Save
Ask
Tour
Hide
Share