Save
Ask
Tour
Hide
Share
$340,000
New Listing

22602 Hunters Tree Drive
Spring, TX 77389

For Sale|Single Family Residence|Active
3
Beds
2
Total Baths
2
Full Baths
1,968
SqFt
$173
/SqFt
2015
Built
Subdivision:
Sawmill Ranch Sec 5
County:
Harris
22602 Hunters Tree Drive22602 Hunters Tree Drive22602 Hunters Tree Drive22602 Hunters Tree Drive
Save
Ask
Tour
Hide
Share

Mortgage Calculator

Monthly Payment (Est.)

Enter an interest rate to see your estimated monthly payment.
Calculator powered by Showcase IDX, a Constellation1 Company. Copyright ©2026 Information is deemed reliable but not guaranteed.

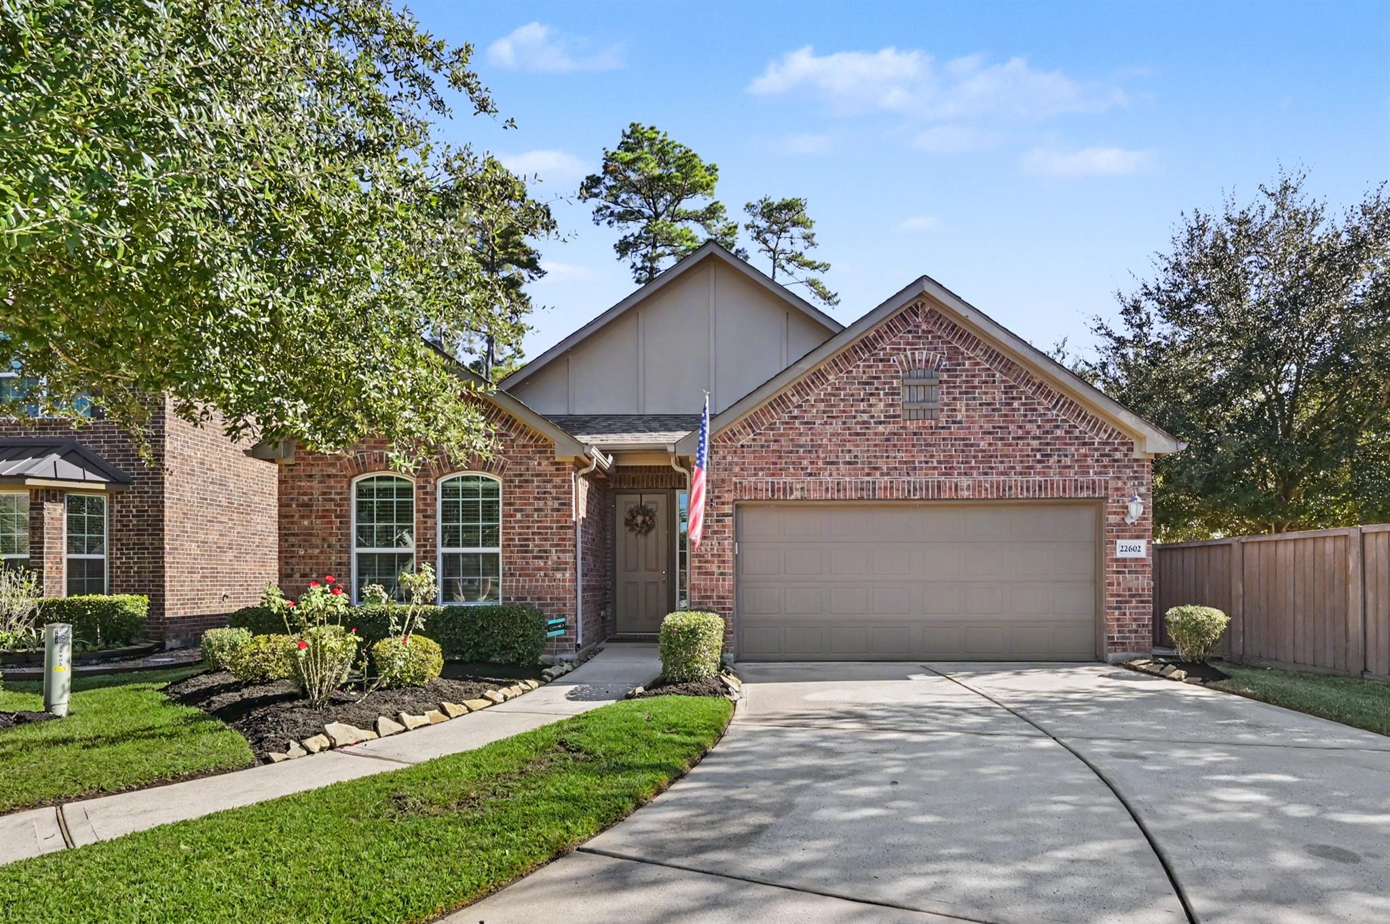
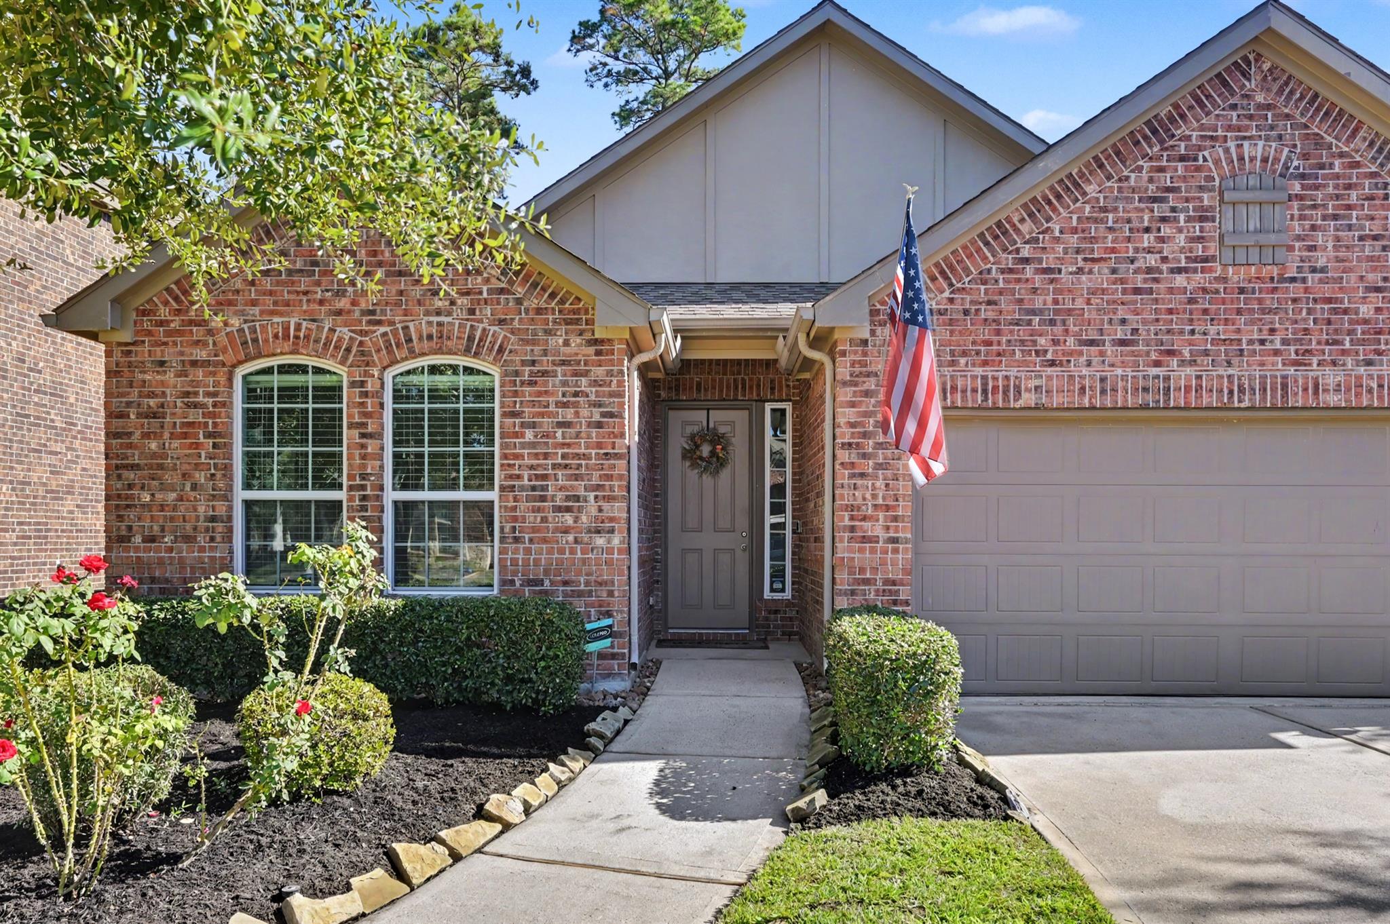
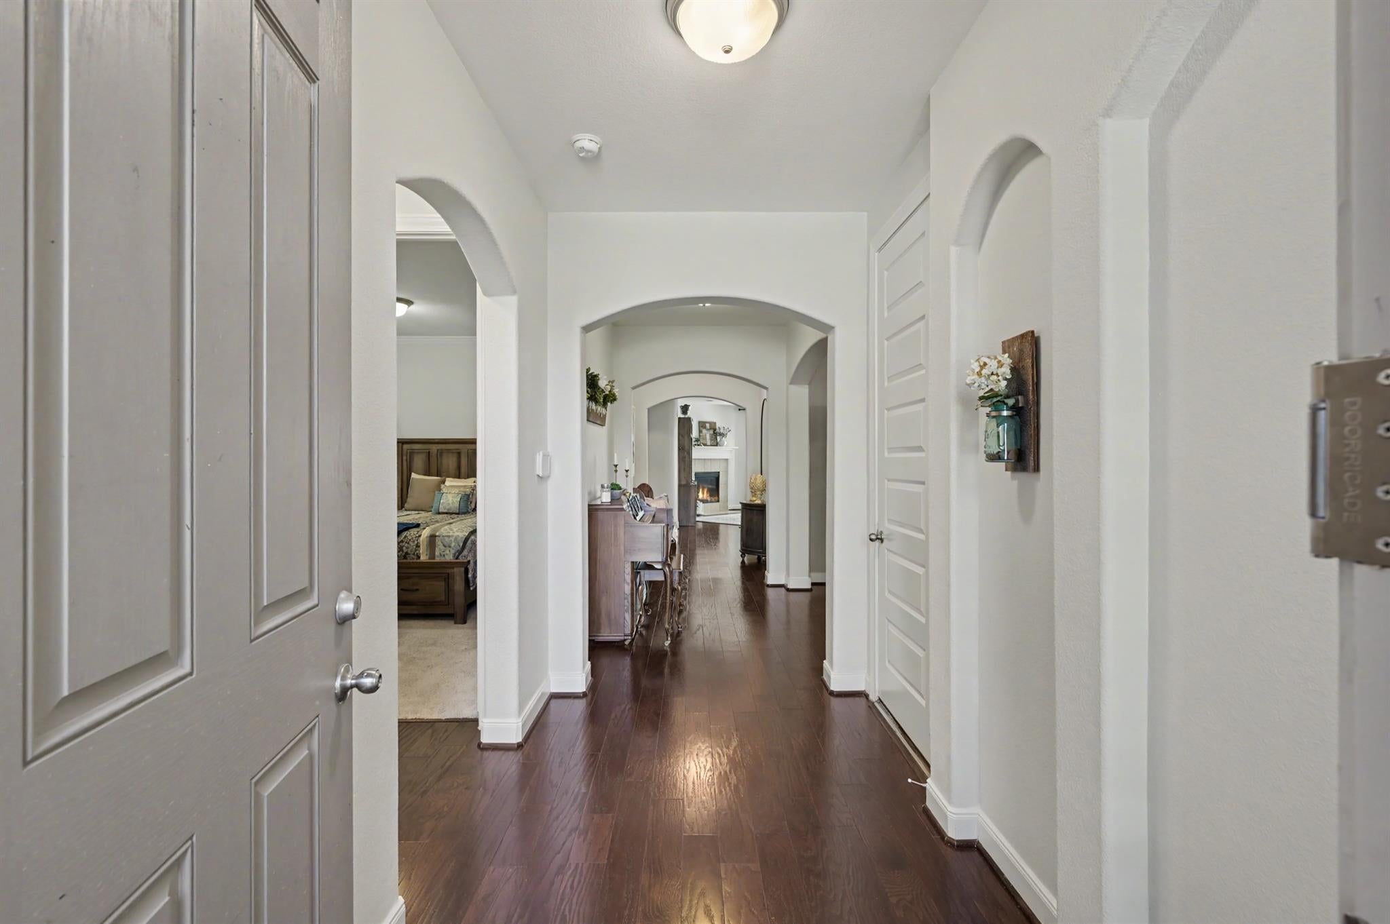
Welcome to this charming 3-bedroom, 2-bath brick home tucked away on a cul-de-sac in the desirable Sawmill Ranch community! Featuring an open-concept layout, split floorplan, and no rear neighbors, this home offers both comfort and privacy. The spacious living area features a cozy gas fireplace and surround sound, creating the perfect space for relaxing or entertaining. The primary suite showcases stylish feature walls in both the bedroom and bath, adding a custom touch. Thoughtful upgrades include a 2024 HVAC system with updated ductwork, AquaSauna whole-home water filtration system, reverse osmosis system at the kitchen sink & a double pantry, full gutters, French drains, and a touchscreen alarm system. Enjoy neighborhood amenities including stocked fishing ponds, a community pool, and splash pad! Located just minutes from shopping, dining, and Grand Parkway 99, this home combines everyday convenience with a welcoming neighborhood atmosphere. Schedule your private showing today!

Save
Ask
Tour
Hide
Share
Listing Snapshot
Price 
$340,000
Days On Site 
0 Days
Bedrooms 
3
Inside Area (SqFt) 
1,968 sqft
Total Baths 
2
Full Baths 
2
Partial Baths 
N/A
Lot Size 
0.1387 Acres
Year Built 
2015
MLS Number 
97827262
Status 
Active
Property Tax 
$7,952
HOA/Condo/Coop Fees 
$82.25 monthly
Sq Ft Source 
N/A
Friends & Family
Recent Activity
an hour agoListing updated with changes from the MLS
15 hours agoListing first seen on site
General Features
Acres 
0.1387
Attached Garage 
Yes
Disclosures 
MudSeller's Disclosure
Foundation 
Slab
Garage 
Yes
Garage Spaces 
2
Parking 
Attached
Parking Spaces 
2
Property Sub Type 
Single Family Residence
SqFt Total 
1968
Style 
Traditional
Water Source 
Public
Interior Features
Appliances 
DisposalWater SoftenerGas OvenMicrowaveGas CooktopDishwasher
Cooling 
Ceiling Fan(s)Electric
Fireplace 
Yes
Fireplace Features 
Gas Log
Fireplaces 
1
Flooring 
CarpetTileWood
Heating 
Electric
Interior 
Crown MoldingWired for SoundWalk-In Closet(s)Kitchen IslandPantryDouble VanitySoaking Tub
Bedroom 
Dimensions - 11x11Level - FirstArea - 121
Dining Room 
Dimensions - 13x10Level - FirstArea - 130
Kitchen 
Dimensions - 12x11Level - FirstArea - 132
Living Room 
Dimensions - 17x14Level - FirstArea - 238
Master Bedroom 
Dimensions - 15x12Level - FirstArea - 180
Save
Ask
Tour
Hide
Share
Exterior Features
Construction Details 
BrickWood Siding
Fencing 
Back Yard
Lot Features 
Back YardCul-De-SacSubdivided
Patio And Porch 
Covered
Roof 
Composition
Waterfront Features 
Pond
Community Features
Association Amenities 
Pool
Association Fee 
$987.0
Association Fee Frequency 
Annually
MLS Area 
14
School District 
32 - Klein
Financing Terms Available 
CashConventionalFHAVA Loan
Schools
School District
32 - Klein
Elementary School
Zwink Elementary School
Middle School
Hildebrandt Intermediate School
High School
Klein Collins High School
Listing courtesy of All City Real Estate [email protected]

IDX information is provided exclusively for consumers’ personal, non-commercial use. It may not be used for any purpose other than to identify prospective properties consumers may be interested in purchasing. This data is deemed reliable but is not guaranteed accurate by the MLS.

Data provided by HAR.com © 2026. All information provided should be independently verified.

Neighborhood & Commute
Source: Walkscore
Save
Ask
Tour
Hide
Share