
7716 Aria LoopAustin, TX 78736
Mortgage Calculator
Monthly Payment (Est.)
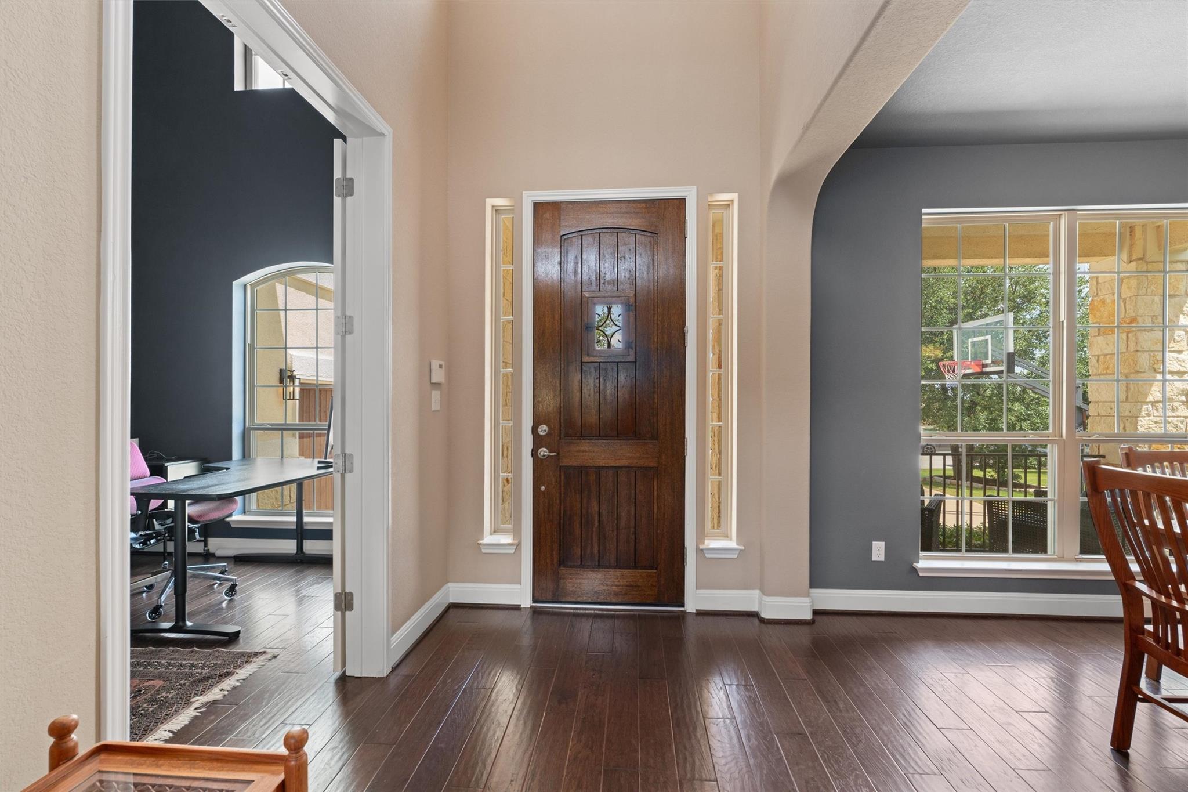
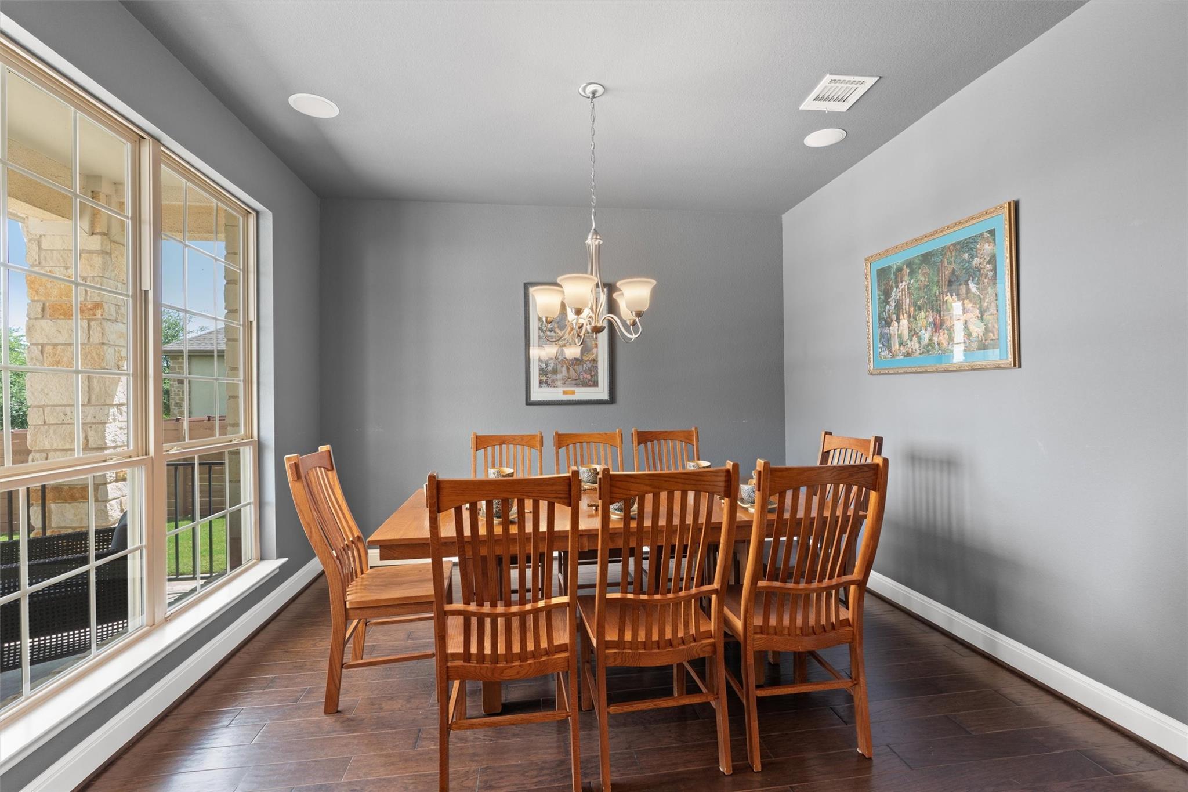
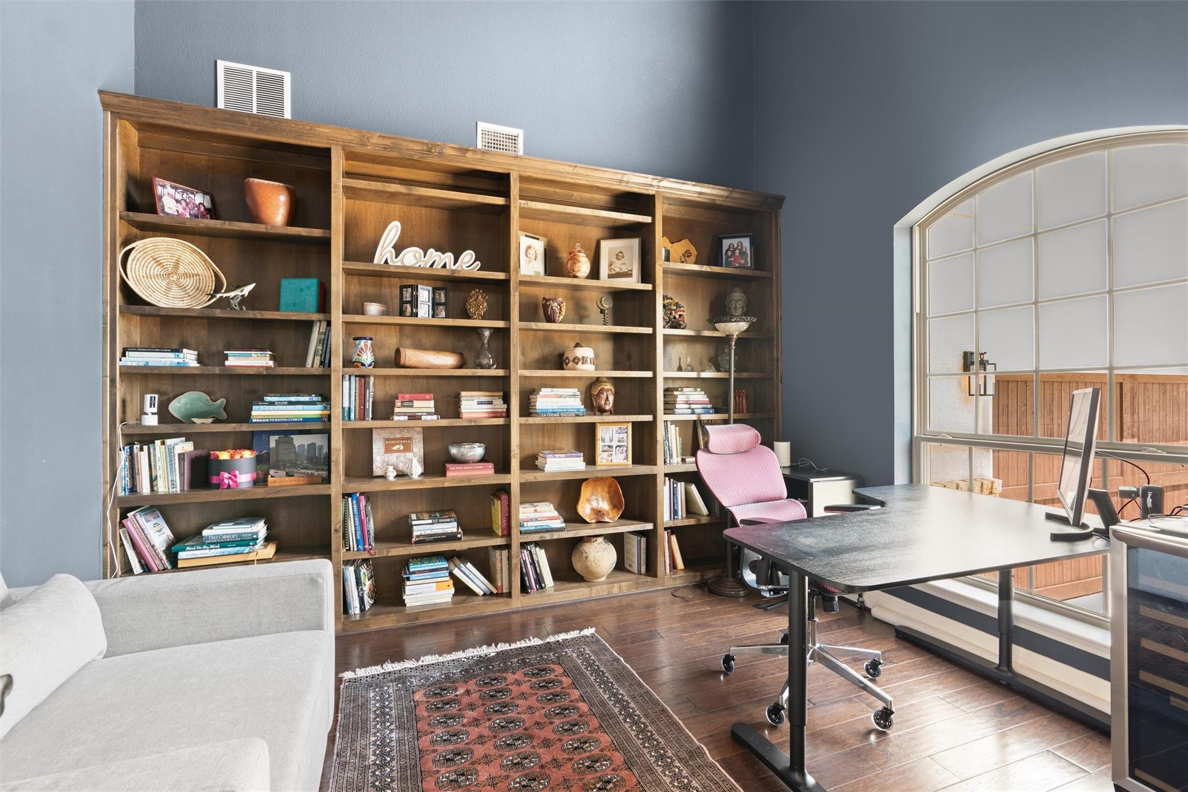
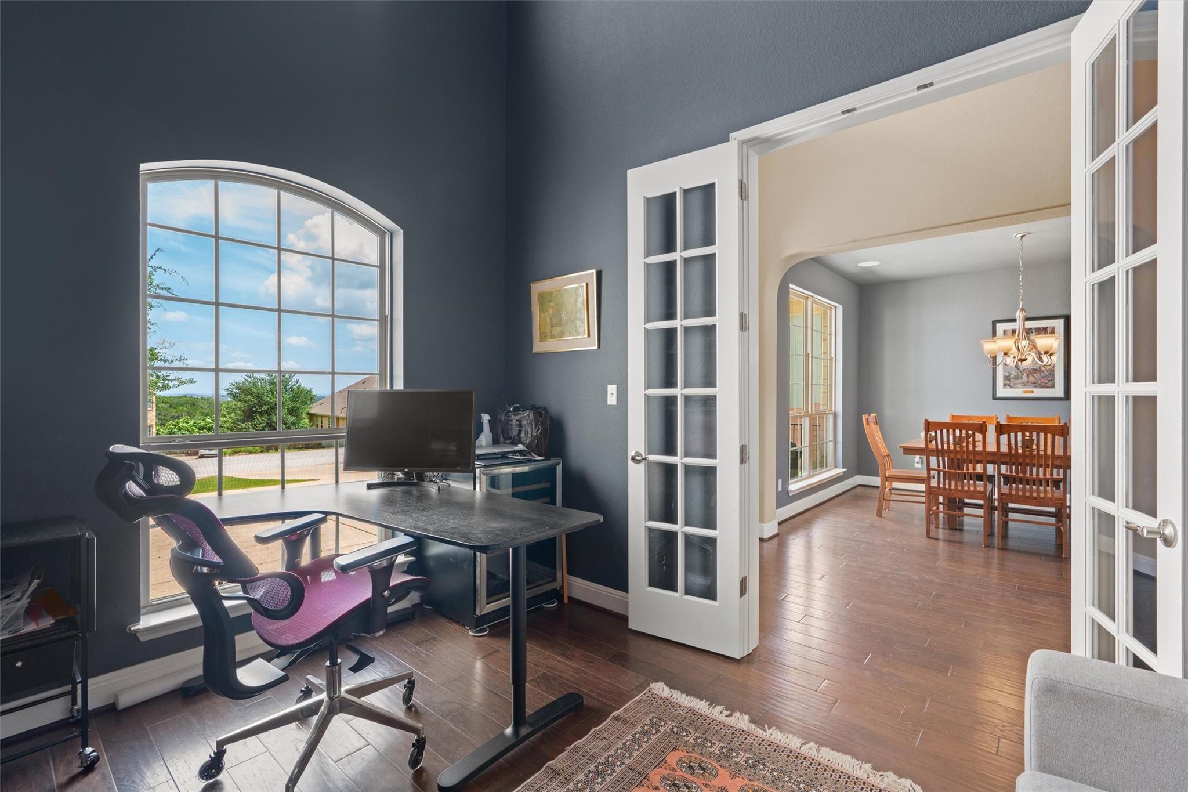
$4,106Soaring ceilings, abundant natural light, and warm wood flooring create an inviting atmosphere. Open-concept living area flows into a chef-inspired kitchen, unpolished granite countertops, a large center island, stainless steel appliances, perfect for entertaining. Main-level primary suite w a spa-like retreat w dual vanities, soaking tub, separate shower + oversized walk-in closet. A dramatic two-story office/library provides an inspiring work-from-home space. Upstairs are 3 spacious secondary bedrooms, 2 bathrooms, game room, and a dedicated media room currently used as an office/storage space. A thoughtfully designed dog run provides a safe space for pets while preserving the backyard for entertaining and recreation, with flexibility for gardening or outdoor hobbies. The peaceful backyard offers room for a pool, outdoor kitchen, or gardens. Updates include heat pump and condenser (2023), upstairs carpet (2022), and wood stairs (2022). Three-car garage features insulated wood doors.
| 11 hours ago | Listing updated with changes from the MLS® | |
| 13 hours ago | Listing first seen on site |
IDX information is provided exclusively for consumers’ personal, non-commercial use. It may not be used for any purpose other than to identify prospective properties consumers may be interested in purchasing. This data is deemed reliable but is not guaranteed accurate by the MLS.
Data provided by HAR.com © 2026. All information provided should be independently verified.
Did you know? You can invite friends and family to your search. They can join your search, rate and discuss listings with you.