Save
Ask
Tour
Hide
Share
$360,000
New Listing

6168 Granger Lane
League City, TX 77573

For Sale|Single Family Residence|Active
4
Beds
2
Total Baths
2
Full Baths
2,151
SqFt
$167
/SqFt
2011
Built
Subdivision:
Westover Park Sec Sec 13a
County:
Galveston
6168 Granger Lane6168 Granger Lane6168 Granger Lane6168 Granger Lane
Save
Ask
Tour
Hide
Share

Mortgage Calculator

Monthly Payment (Est.)

Enter an interest rate to see your estimated monthly payment.
Calculator powered by Showcase IDX, a Constellation1 Company. Copyright ©2026 Information is deemed reliable but not guaranteed.

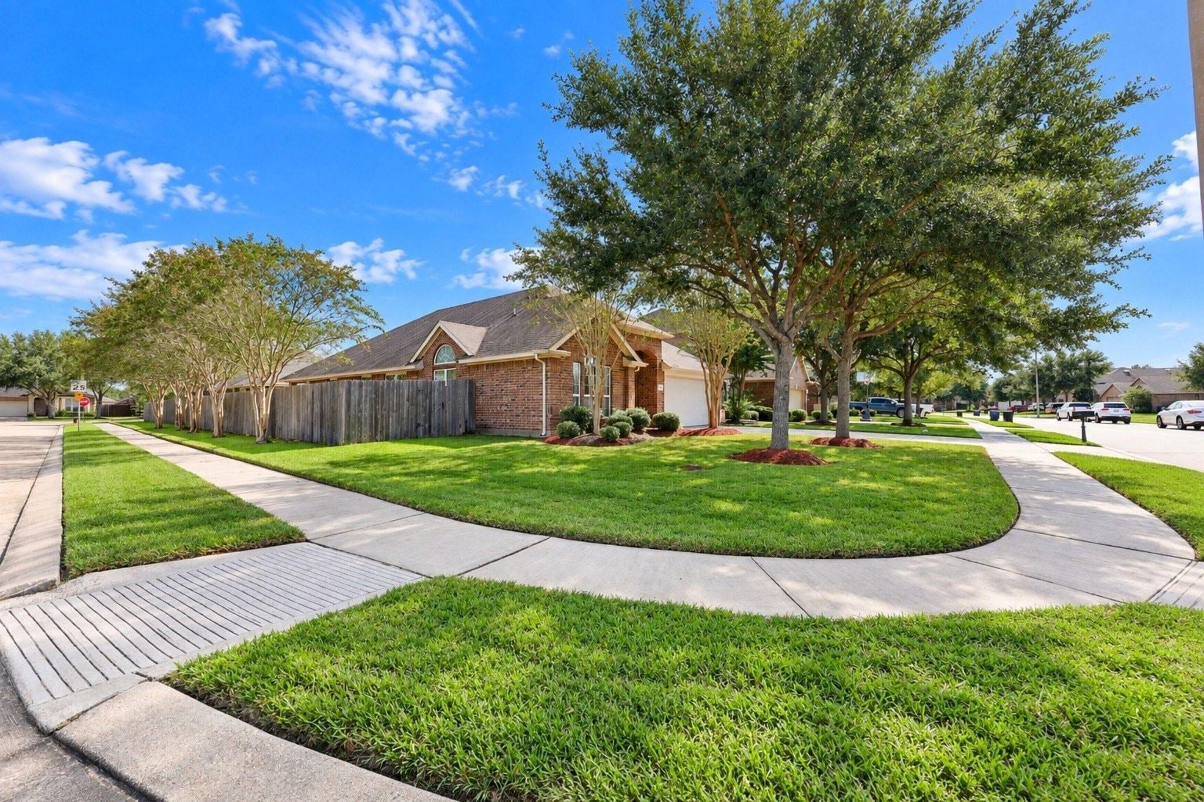
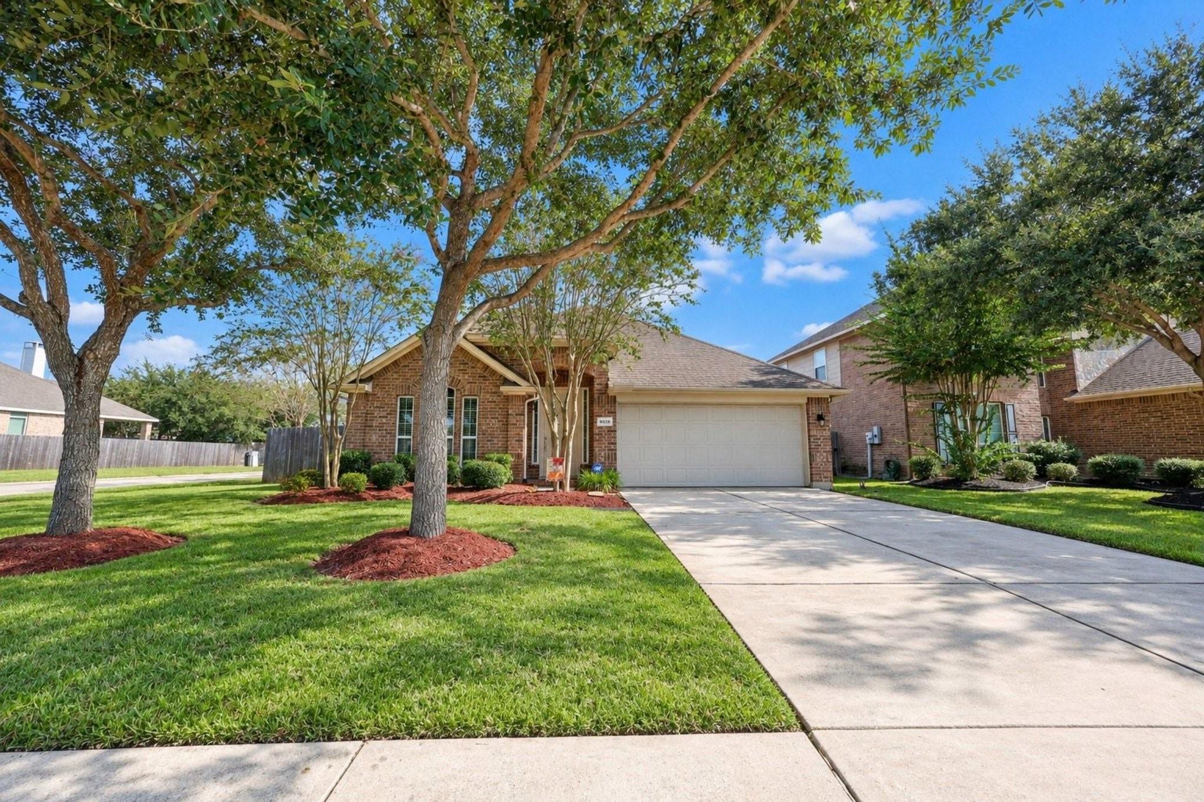
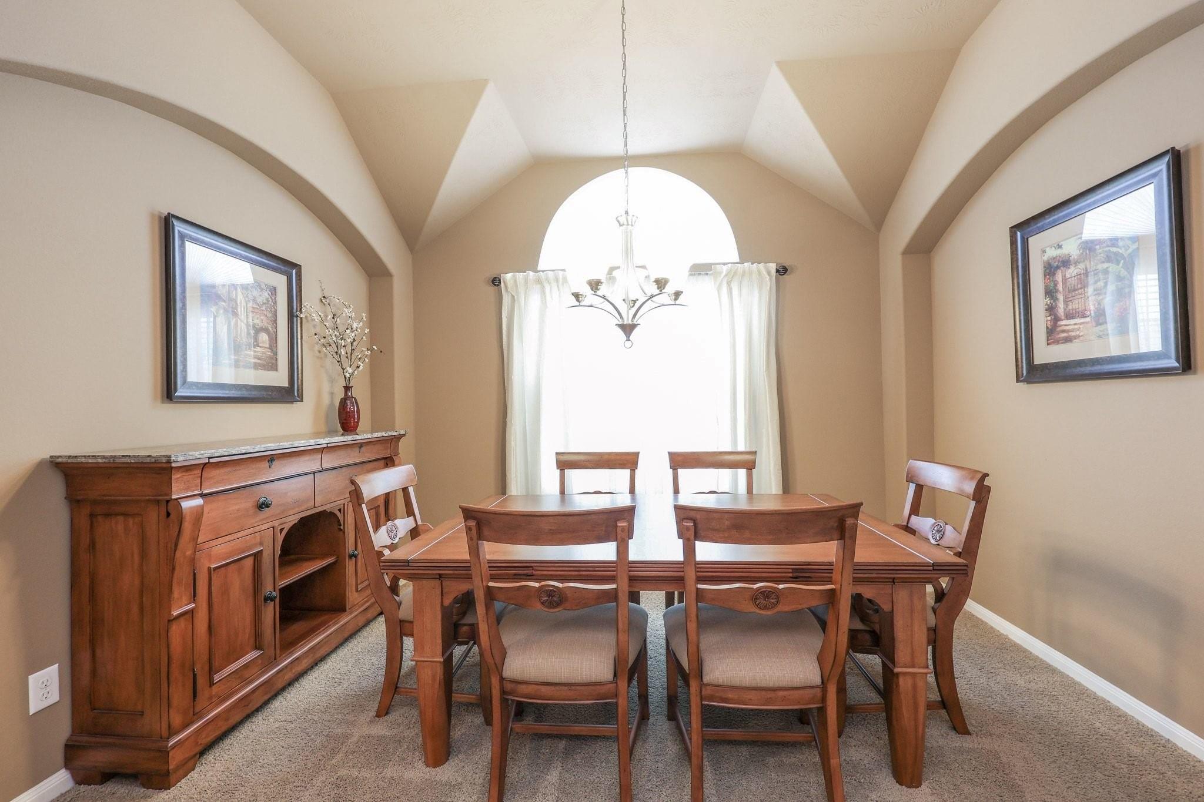
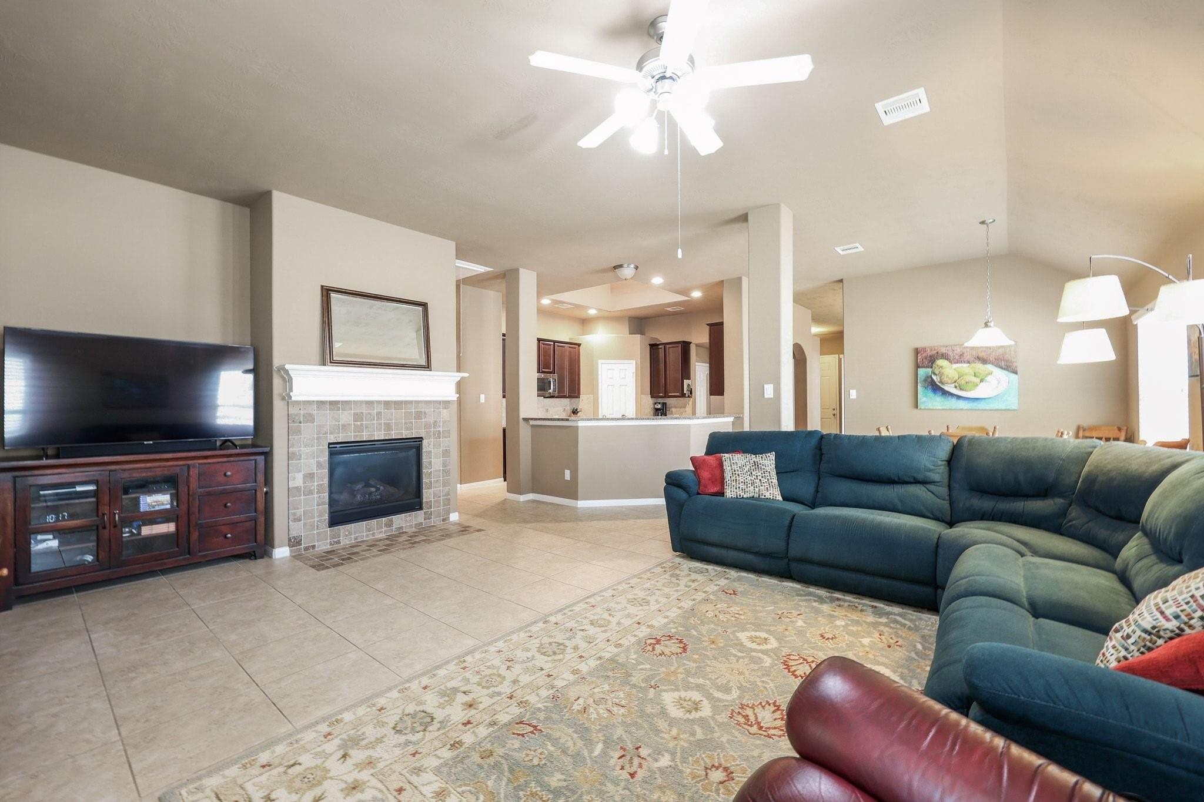
Welcome to 6168 Granger Lane in the Westover Park community of League City! This meticulously maintained, single-story home sits on a corner lot and offers 4 bedrooms, a private study, formal dining room, and a well-designed split floor plan. The centrally located kitchen is the heart of the home, featuring a separate gas cooktop, built-in oven, corner walk-in pantry, and plenty of counter and cabinet space. The kitchen opens to a spacious family room with a gas fireplace and a generous breakfast area, creating a comfortable layout for everyday living and entertaining. Just off the family room, step outside to the covered back patio overlooking the backyard, complete with a storage shed that stays! With approximately 2,151 square feet of living space, this home offers a great combination of functionality, comfort, and pride of ownership. Conveniently located near shopping, dining, schools, and major roadways, this home is ready for its next chapter!

Save
Ask
Tour
Hide
Share
Listing Snapshot
Price 
$360,000
Days On Site 
0 Days
Bedrooms 
4
Inside Area (SqFt) 
2,151 sqft
Total Baths 
2
Full Baths 
2
Partial Baths 
N/A
Lot Size 
0.1579 Acres
Year Built 
2011
MLS Number 
98977760
Status 
Active
Property Tax 
$7,074
HOA/Condo/Coop Fees 
$68.33 monthly
Sq Ft Source 
N/A
Friends & Family
Recent Activity
an hour agoListing updated with changes from the MLS
21 hours agoListing first seen on site
General Features
Acres 
0.1579
Attached Garage 
Yes
Disclosures 
Seller's Disclosure
Foundation 
Slab
Garage 
Yes
Garage Spaces 
2
Green Energy Efficient 
HVACAppliances
Parking 
AttachedGarage Door Opener
Parking Spaces 
2
Property Sub Type 
Single Family Residence
Security 
Prewired
SqFt Total 
2151
Style 
Traditional
Water Source 
Public
Interior Features
Appliances 
ENERGY STAR Qualified AppliancesDisposalElectric OvenMicrowaveGas RangeDishwasher
Cooling 
Electric
Fireplace 
Yes
Fireplace Features 
Gas
Fireplaces 
1
Flooring 
CarpetTile
Heating 
Natural Gas
Interior 
PantryGranite CountersDouble VanitySoaking Tub
Laundry Features 
Electric Dryer HookupGas Dryer HookupWasher Hookup
Window Features 
Low Emissivity Windows
Bedroom 
Dimensions - 12x10Level - FirstArea - 120
Breakfast 
Dimensions - 13x10Level - FirstArea - 130
Den 
Dimensions - 21x16Level - FirstArea - 336
Dining Room 
Dimensions - 13x11Level - FirstArea - 143
Kitchen 
Dimensions - 14x13Level - FirstArea - 182
Living Room 
Dimensions - 13x10Level - FirstArea - 130
Master Bedroom 
Dimensions - 21x16Level - FirstArea - 336
Utility Room 
Dimensions - In HouseLevel - First
Save
Ask
Tour
Hide
Share
Exterior Features
Construction Details 
Spray Foam InsulationBrick
Fencing 
Back Yard
Lot Features 
Subdivided
Other Structures 
Shed(s)
Patio And Porch 
Patio
Roof 
Composition
Windows/Doors 
Low Emissivity Windows
Community Features
Association Amenities 
Recreation Facilities
Association Fee 
$820.0
Association Fee Frequency 
Annually
MLS Area 
33
School District 
9 - Clear Creek
Financing Terms Available 
CashConventionalFHAVA Loan
Schools
School District
9 - Clear Creek
Elementary School
Campbell Elementary School (Clear Creek)
Middle School
Creekside Intermediate School
High School
Clear Springs High School
Listing courtesy of Inc Realty [email protected]

IDX information is provided exclusively for consumers’ personal, non-commercial use. It may not be used for any purpose other than to identify prospective properties consumers may be interested in purchasing. This data is deemed reliable but is not guaranteed accurate by the MLS.

Data provided by HAR.com © 2026. All information provided should be independently verified.

Neighborhood & Commute
Source: Walkscore
Save
Ask
Tour
Hide
Share